187 Darwin Rd, Putnam Township, MI 48169
- $1,320,000
- 5
- BD
- 7
- BA
- 4,420
- SqFt








- List Price
- $1,320,000
- MLS#
- 20251057921
- Status
- ACTIVE
- Bedrooms
- 5
- Bathrooms
- 7
- Half-baths
- 1
- Total Square Footage
- 4,420
Property Description
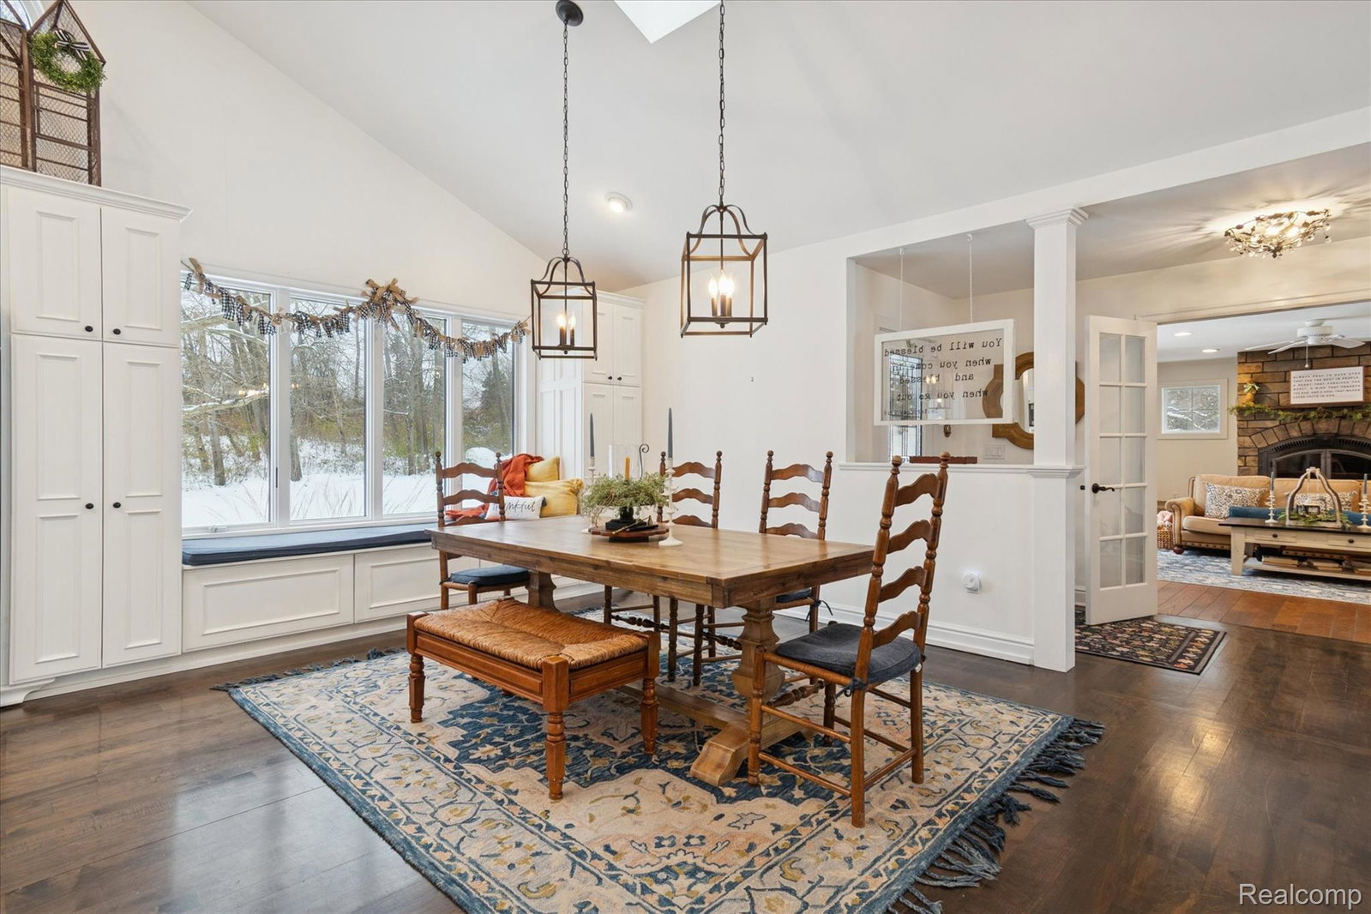
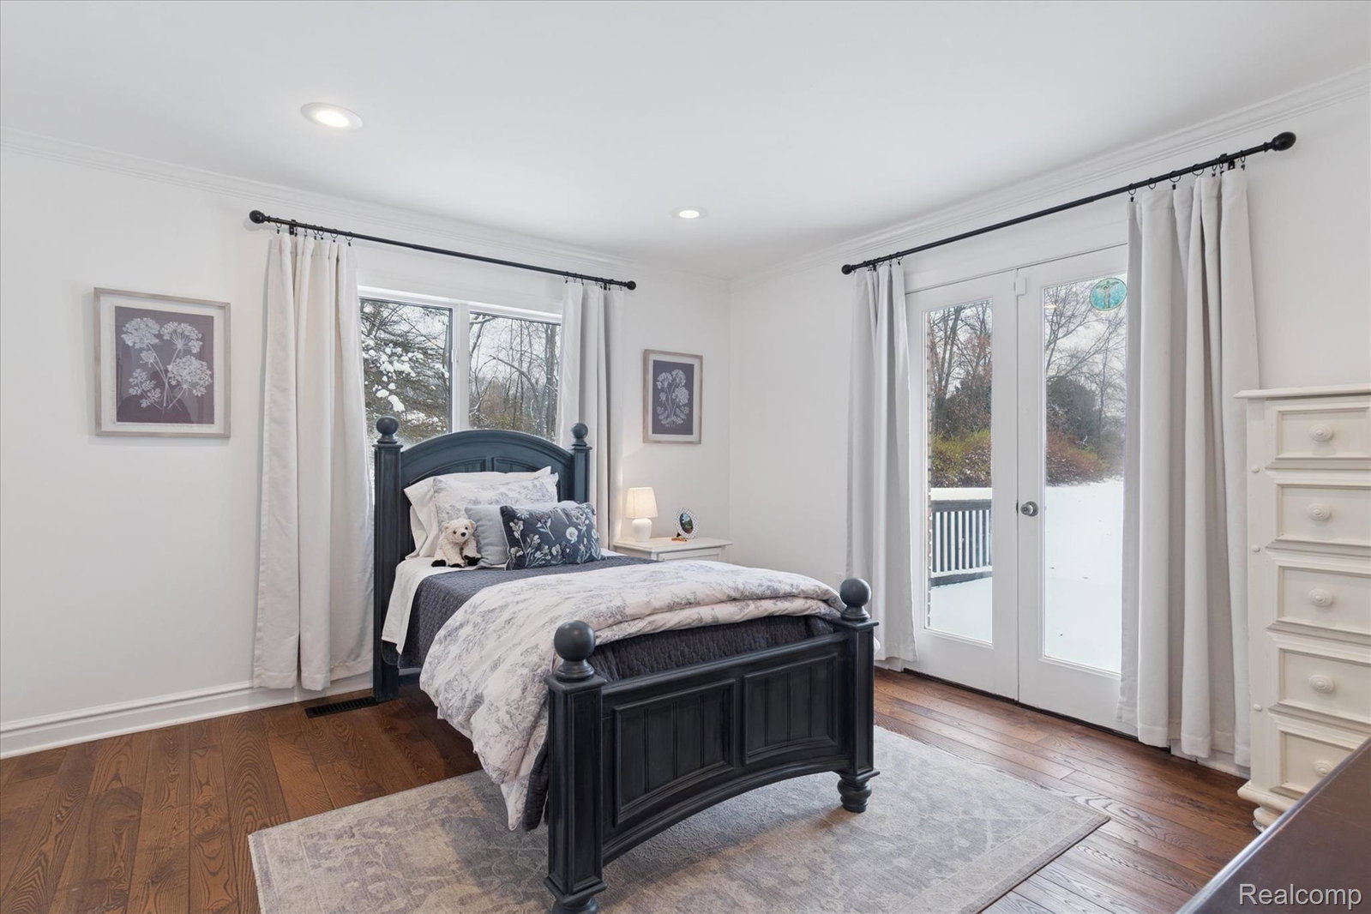
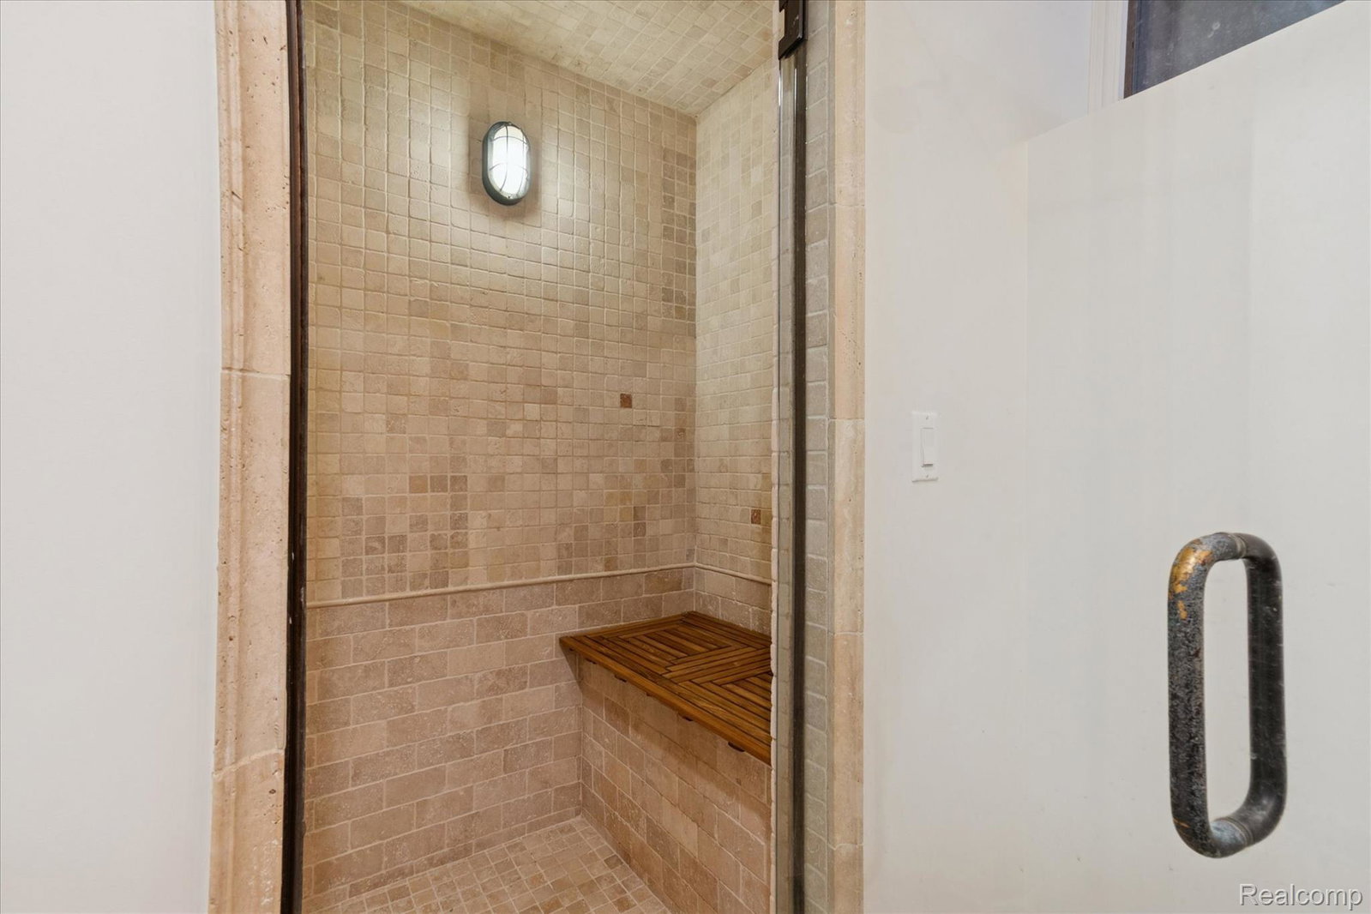
YES THE PRICE HAS INCREASED-BUT YOU'LL BE GETTING SO MUCH MORE! Recent and ongoing improvements add signficant value to this exceptional property. Currently underway include a new primary suite with radiant in-floor heating, a new 1.5 ton AC system serving the updated area of the home, a new 2 car attached garage with in slab heating zone and snow and ice melt 15 ft out in the approach. This Gorgeous 2,900 sq.ft. ranch is nestled on 5.25 acres offers rich flooring, thoughtfully designed arched doorways adding warmth and character throughout. Welcome guests on the covered porch and step inside to marvel at the open floor plan and into the grand chef’s kitchen with soaring cathedral ceilings, sunny skylights, a massive island for gathering, stainless steel appliances, farm sink and a beautiful serving bar with a full wall of cabinetry for your entertaining essentials. This expansive home offers 5 bedrooms, 5 baths, two have their own private baths, ideal for hosting guests in comfort and privacy. The finished basement becomes a world of its own—movie nights in the huge great room, take a relaxing sauna after a long day, 2 additional bedrooms for visitors, and a ton of storage space. Step outside to your private oasis: an 18x38 heated in-ground pool, 10 feet deep at the far end, ideal for swimming, lounging, and summer gatherings. Beyond the pool stretches enough land for anything you can imagine relaxing, playing, gardening, or creating the pool house or cabana of your dreams. Whether you're imagining outdoor entertaining, sports areas, or peaceful spots, the property offers endless possibilities. And for equestrian enthusiasts—horses are welcome. A garage/pole barn with a full bath and workshop adds versatility for hobbies, projects, or equipment. Recent upgrades add peace of mind, including two new 50-gallon hot water heaters, a new furnace, a new well pump, and a new pressure tank, plus added laundry hook-ups in the basement. See list of improvements in photos
Additional Information
- Site Description
- Wooded
- Year Built
- 1985
- Basement Type
- Daylight, Finished
- Foundation
- Radon Mitigation, Basement, Block, Sump Pump
- Acres
- 5.25
- Style
- Ranch
- Acres
- 5.25
- School District
- Pinckney
- Interior Features
- Entrance Foyer, High Speed Internet, Jetted Tub, Programmable Thermostat
- Appliances
- Dishwasher, Disposal, Dryer, Gas Oven, Refrigerator, Ice Maker, Microwave, Range Hood, Stainless Steel Appliance(s), Washer, Water Softener Owned
- Cooling
- Ceiling Fan(s), Central Air
- Heating
- Forced Air, Natural Gas
- Exterior Features
- Chimney Cap(s), ENERGY STAR Qualified Skylights, Lighting
- Garage Spaces
- 5
- Garage Description
- 2 Car, 3 Car, Attached, Detached, Electricity, Heated Garage, Garage Door Opener, Oversized, Garage Faces Side, Workshop in Garage
Mortgage Calculator
Courtesy of KW Realty Livingston 8102275500