841 W Boston Blvd, Detroit, MI 48202
- $899,900
- 6
- BD
- 5
- BA
- 5,839
- SqFt










- List Price
- $899,900
- MLS#
- 20261029867
- Status
- ACTIVE
- Bedrooms
- 6
- Bathrooms
- 5
- Half-baths
- 2
- Total Square Footage
- 5,839
- Subdivision
- VOIGT PARK SUB
Property Description
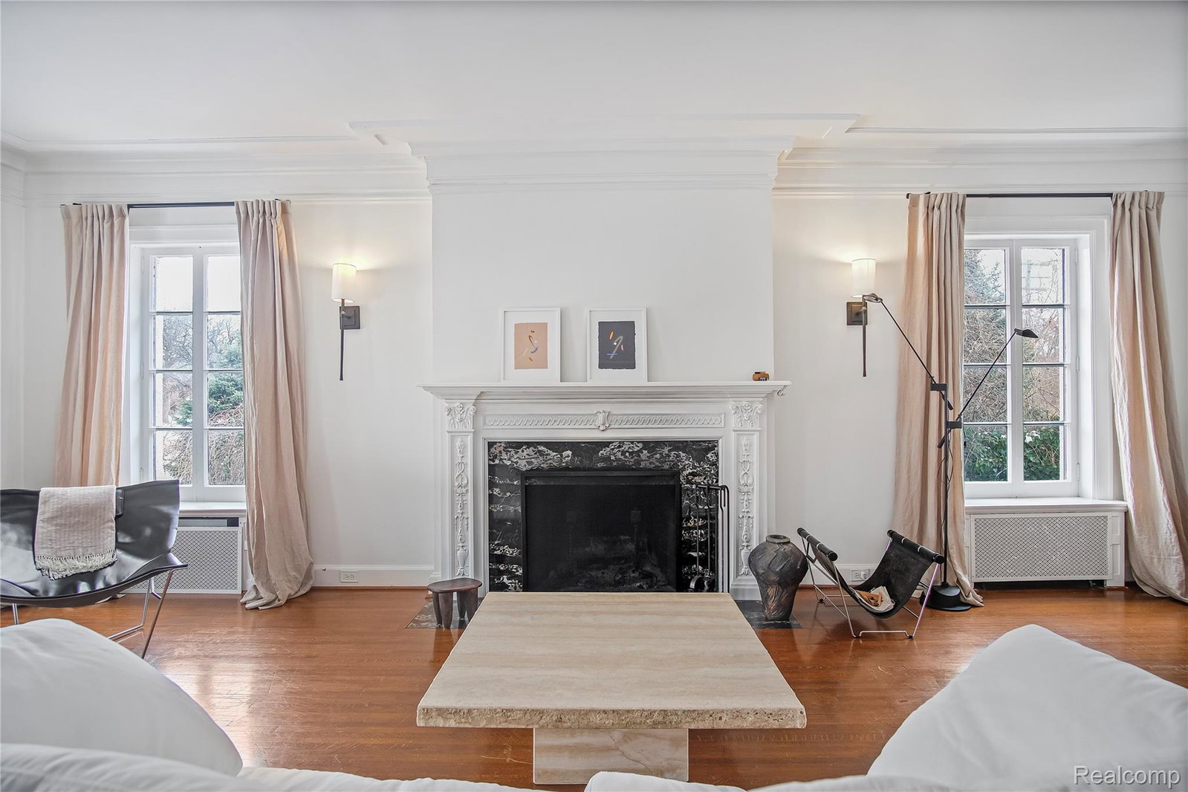
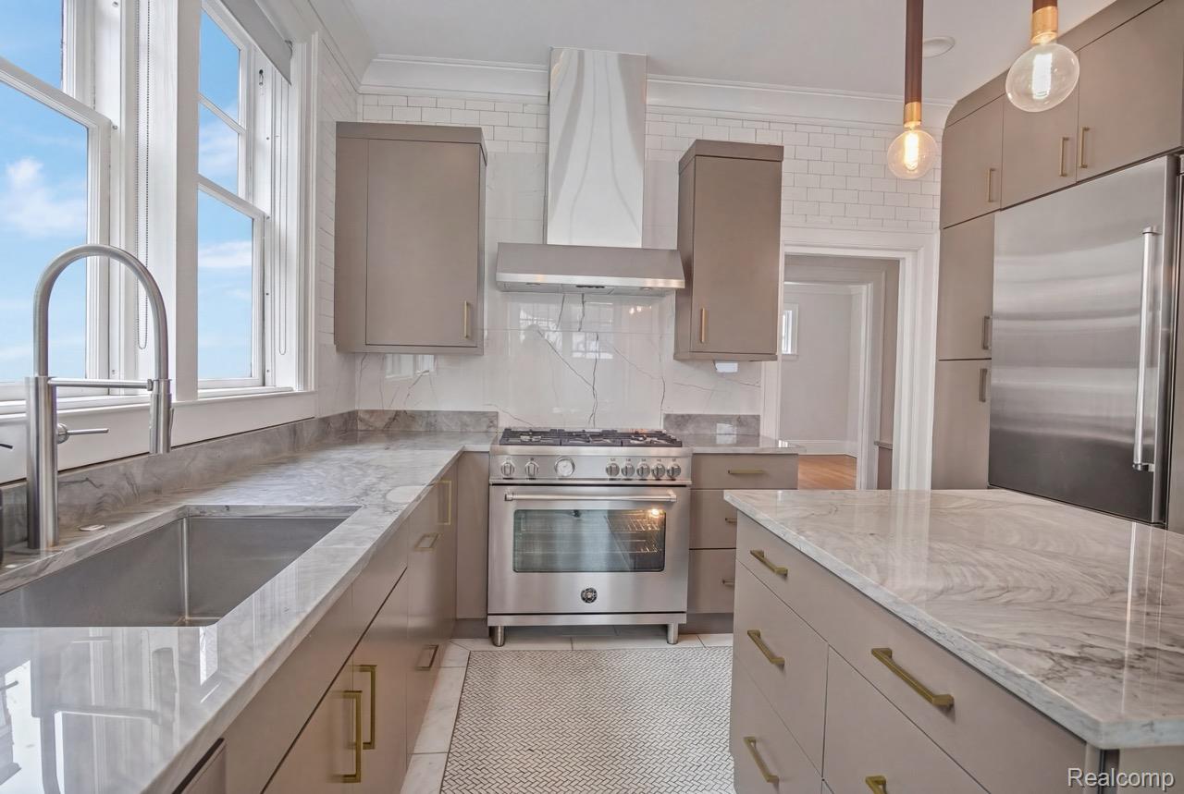
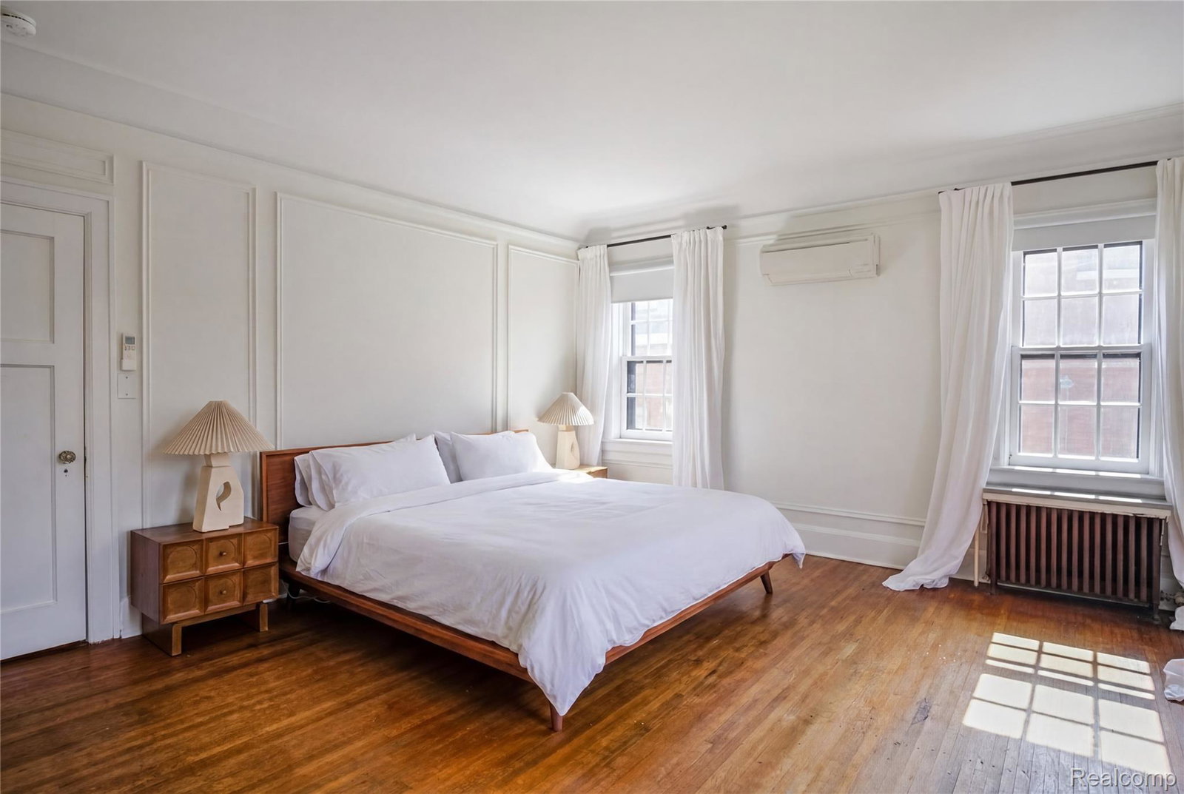
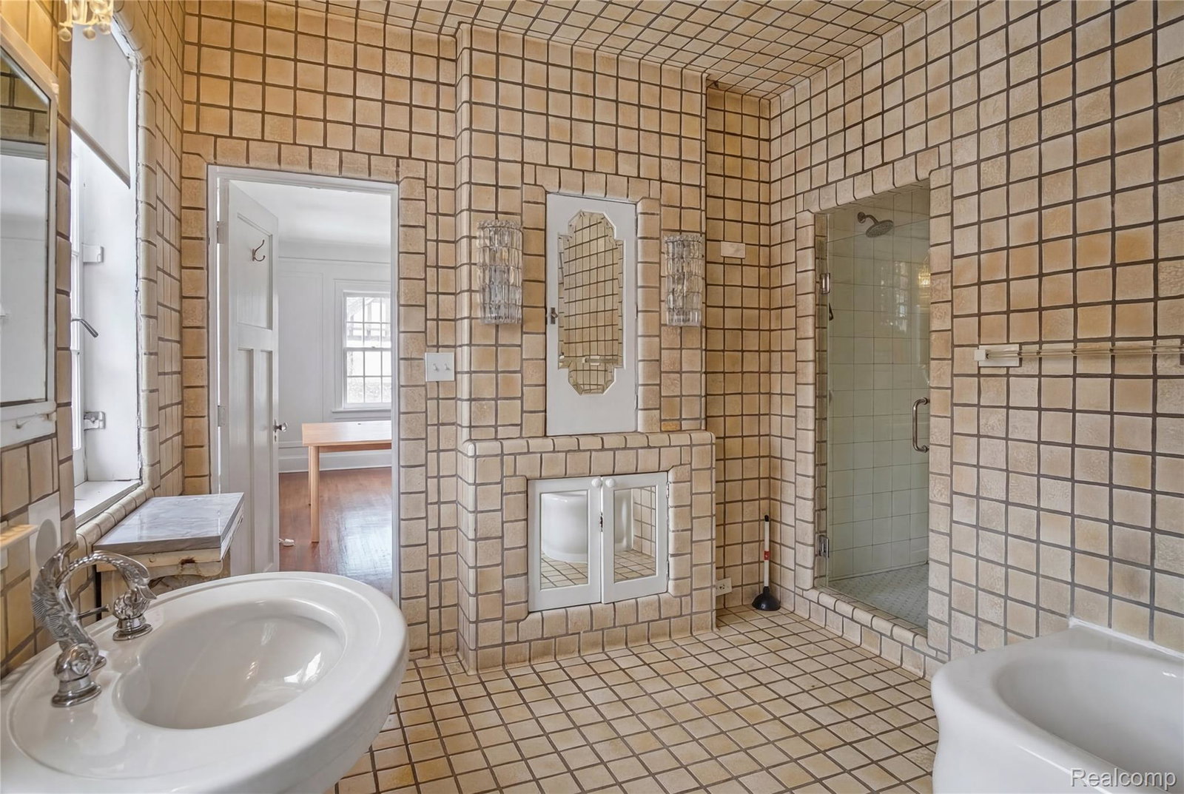
Built in 1921, 841 W Boston is a refined Mediterranean Revival set on one of Boston Edison’s most architecturally consistent blocks. White stucco, red clay tile roof, and a limestone entry with pilasters create a strong, formal presence, framed by mature landscaping and Japanese maples. Inside, a marble foyer opens to a dramatic stair with wrought iron balustrade, wood handrail, and brass accents, leading to a gallery-style upper landing with statement chandelier. The main level offers large, well-scaled rooms with original millwork, crown molding, and casement windows, anchored by a carved marble fireplace with updated wood-burning insert, along with a standout sunroom wrapped in original Pewabic tile and natural wood trim. The kitchen is fully renovated with a Bertazzoni range, marble waterfall island, custom cabinetry, brass hardware, and butler’s pantry, opening to a bright breakfast nook. The second floor includes four bedrooms, including a primary suite with arched French doors, along with two full and one half bath, including a preserved period tile bath. The third floor offers two additional bedrooms, a full bath, and a large-scale flex space currently configured as a media and recreation room. The first floor includes a speakeasy-style entertaining space with exterior access. The grounds offer a deep, fully usable lawn and a defined brick patio for outdoor living, while a fully rebuilt carriage house functions as a separate residence with its own kitchen, bath, and bedroom, supported by a multi-zone mini-split system. Recent improvements include full landscaping, complete carriage house renovation, exterior stucco repair and repainting, underground sprinkler system installation, and roof tile repairs, completing a clean, intact example of Mediterranean Revival architecture with scale and presence.
Additional Information
- Site Description
- Sprinkler System-Yard
- Year Built
- 1921
- Basement Type
- Daylight, Unfinished
- Foundation
- Basement, Brick/Mortar
- Acres
- 0.27
- Style
- Colonial
- Acres
- 0.27
- School District
- Detroit
- Appliances
- Dishwasher, Dryer, Gas Oven, Gas Range, Refrigerator, Range Hood, Stainless Steel Appliance(s), Washer
- Cooling
- Central Air, Wall Units
- Heating
- Hot Water, Natural Gas, Radiant, Steam
- Exterior Features
- Balcony
- Garage Spaces
- 2
- Garage Description
- Alley Access, Detached, Driveway, Electricity, Garage Door Opener
Mortgage Calculator
Courtesy of Douglas Rose Realty 8106230228