Share this with your friends


248.840.3111
Real Estate One
36270 Vita Bella Dr, Clinton Charter Township, MI 48035
- $1,375,000
- 5
- BD
- 7
- BA
- 8,162
- SqFt




- List Price
- $1,375,000
- MLS#
- 20261031682
- Status
- ACTIVE
- Bedrooms
- 5
- Bathrooms
- 7
- Half-baths
- 2
- Total Square Footage
- 8,162
- Subdivision
- BELLA VILLAGIO CONDO
Property Description
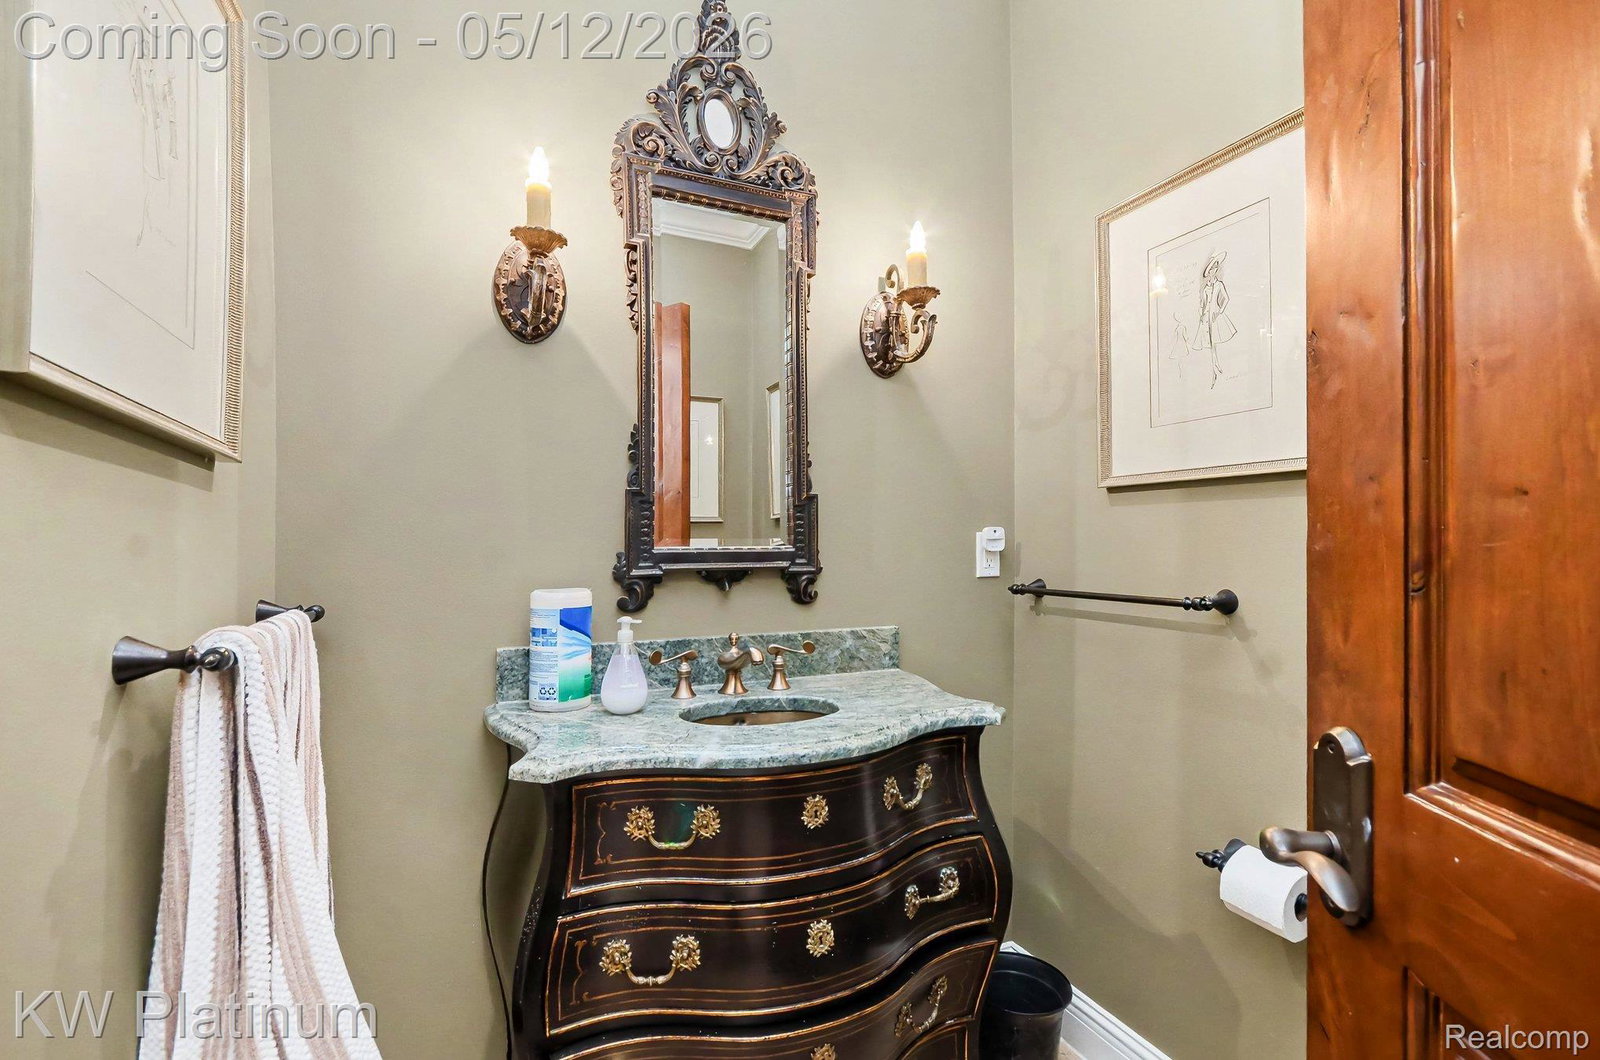
Sprawling 4,162 square foot custom ranch designed with a versatile layout and space for entertaining. The main level features hand-scraped Oak hardwoods and custom millwork. The primary retreat includes two walk-in closets, a fireplace, and a bathroom with double sinks, a jetted tub, and a steam shower. This residence offers two kitchens: a main-level area with stainless appliances and a finished lower-level with granite counters and additional appliances. The 4,162 with an additional 4100 sq ft in basement includes another full kitchen, 2.5 bathrooms and two egress windows. Features include a 400-amp service, a 22k generator, a water filtration system, and 4-zone HVAC. The three-car garage has wall-mounted openers and insulated doors. The exterior provides landscape lighting and a sprinkler system. Designed for entertaining, this estate offers an unmatched backdrop for your next chapter. Don't just find a house, find your custom-built masterpiece; schedule your private viewing today.
Additional Information
- Site Description
- Corner Lot, Easement, Irregular Lot, Sprinkler System-Yard
- Year Built
- 2007
- Basement Type
- Finished, Full
- Foundation
- Basement, Poured Concrete, Sump Pump
- Acres
- 0.50
- Style
- Ranch
- Hoa Fee
- $275
- Acres
- 0.50
- School District
- Fraser
- Interior Features
- Central Vacuum, Entrance Foyer, High Speed Internet, Jetted Tub, Other, Speakers, Bar-Wet
- Appliances
- Gas Oven, Built in Refrigerator, Bar Fridge, Dishwasher, Disposal, Double Oven, Dryer, Gas Range, Refrigerator, Gas Cooktop, Humidifier, Ice Maker, Microwave, Range Hood, Stainless Steel Appliance(s), Washer, Water Purifier Owned
- Cooling
- Central Air
- Heating
- Forced Air, Natural Gas
- Garage Spaces
- 3
- Garage Description
- 3 Car, Attached, Electricity, Garage Door Opener, Garage Faces Side
Mortgage Calculator
Courtesy of KW Platinum 5869490200