22501 Maple St, St. Clair Shores, MI 48081
- $425,000
- 4
- BD
- 3
- BA
- 2,568
- SqFt




- List Price
- $425,000
- MLS#
- 20261031810
- Status
- ACTIVE
- Bedrooms
- 4
- Bathrooms
- 3
- Half-baths
- 1
- Total Square Footage
- 2,568
- Subdivision
- WEST VENETIAN GARDENS
Property Description
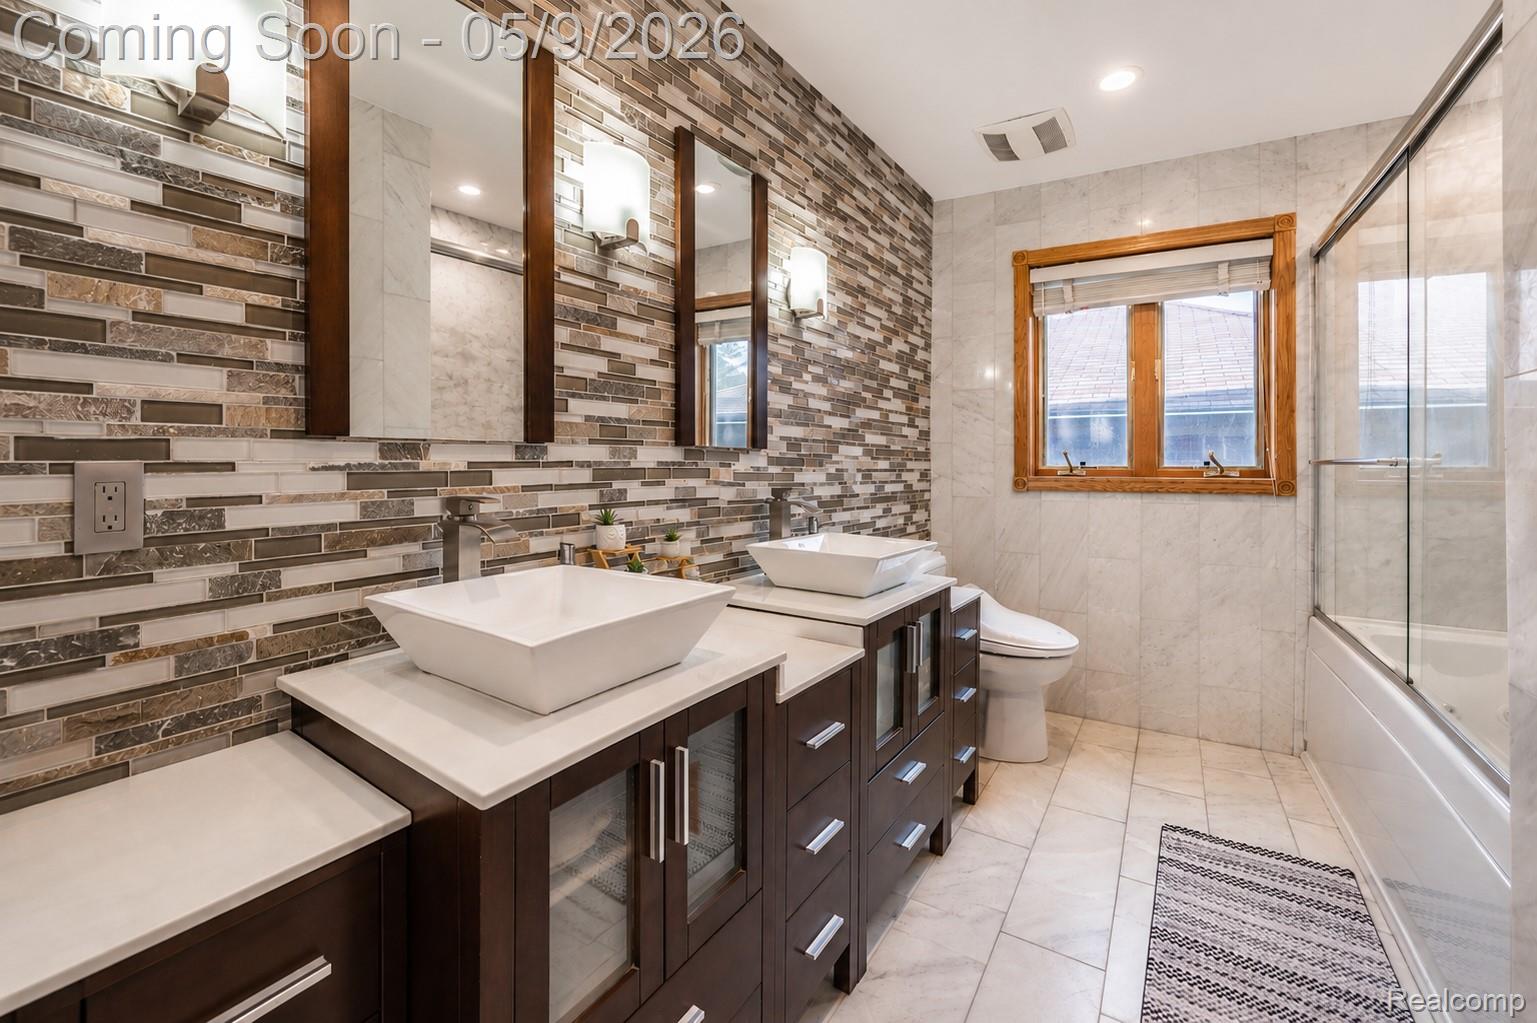
Welcome to this charming 4-bedroom, 2.5-bathroom home perfectly situated on the canal of Lake St. Clair, offering an ideal blend of indoor comfort and waterfront living. Step inside and be captivated by the open-concept layout featuring beautiful hardwood floors throughout, adding warmth and elegance to the space. A large bay window fills the living area with an abundance of natural light, creating a welcoming atmosphere from the moment you enter. The kitchen is thoughtfully designed with rich wood cabinetry, a spacious island, and stainless steel appliances, making it a perfect space for both everyday cooking and entertaining. The bathrooms are equally impressive, showcasing stylish tile work, double vanities, and a newly updated shower and tub combination for added convenience. Retreat to the primary bedroom, where you'll find vaulted ceilings, a cozy fireplace, generous walk-in closet, and a private en suite bathroom, creating the perfect sanctuary for rest and relaxation. Each additional bedroom offers comfortable space and versatility, ready to be personalized to suit your needs. Step outside to your expansive deck, complete with a Tiki bar area, perfect for summer gatherings and enjoying serene canal views. Whether you're boating, entertaining, or simply relaxing by the water, this home offers a lifestyle that's hard to beat. Don’t miss your chance to make this waterfront gem your own, schedule your showing today.
Additional Information
- Site Description
- Water View
- Year Built
- 1953
- Foundation
- Crawl Space
- Acres
- 0.11
- Style
- Bungalow
- Hoa Fee
- $100
- Acres
- 0.11
- School District
- Lakeview
- Interior Features
- High Speed Internet, Programmable Thermostat
- Appliances
- Dishwasher, Disposal, Microwave, Washer
- Cooling
- Ceiling Fan(s), Central Air
- Heating
- Forced Air, Natural Gas
- Exterior Features
- Lighting
- Garage Spaces
- 1
- Garage Description
- 1.5 Car Garage, Detached, Electricity
- Waterfront Description
- Canal Front, Private
Mortgage Calculator
Courtesy of EXP Realty The Perna Team 8885017085