2546 Townsend St, Detroit, MI 48214
- $445,000
- 3
- BD
- 3
- BA
- 2,179
- SqFt




- List Price
- $445,000
- MLS#
- 20261031899
- Status
- ACTIVE
- New Construction
- Yes
- Bedrooms
- 3
- Bathrooms
- 3
- Half-baths
- 1
- Total Square Footage
- 2,179
- Subdivision
- BOULEVARD PARK SUB
Property Description
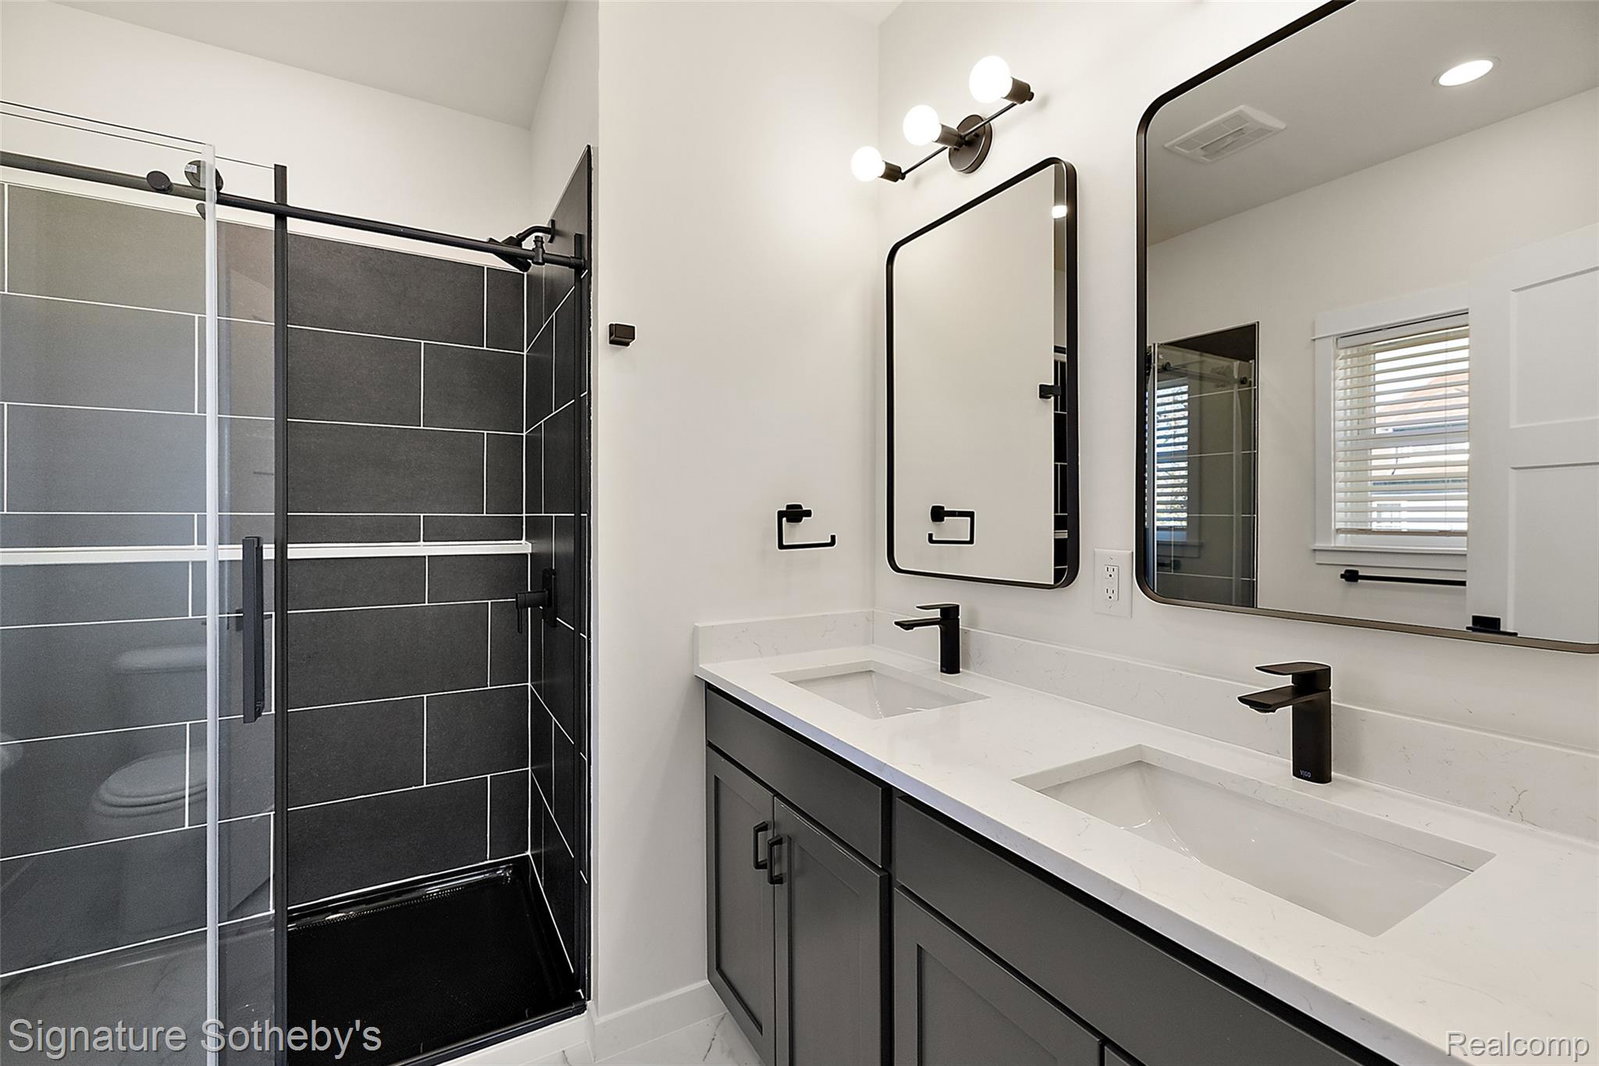
This home is based on The Grande plan. Designed for modern city living, this fully loaded new construction home features an open main level with 9-foot ceilings and oversized windows. The chef's kitchen boasts quartz countertops, stainless steel appliances, and bar seating, flowing into a bright living and dining area. A first-floor laundry, utility storage, and powder room are tucked toward the rear of the home, creating a functional separation between utility and living spaces. Modern finishes include Luxury Vinyl Plank flooring and contemporary lighting throughout. Upstairs, you'll find three high-ceiling bedrooms, including a spacious primary suite with a tiled ensuite bath. The full basement offers 9-foot ceilings, abundant windows, and an egress window, providing strong potential for future finished living space. Located in The Villages, the home is within walking distance to local coffee shops, restaurants, and parks. Enjoy being minutes from Belle Isle and the Detroit Riverwalk, with quick access via Jefferson Ave to Downtown Detroit and Grosse Pointe. Eligible for the NEZ New Construction tax abatement, offering significant property tax savings for up to 15 years. "Wholesale seller under contract to purchase said property. Any sale is subject to assigning the seller's purchase interest to the end buyer."
Additional Information
- Year Built
- 2026
- Basement Type
- Finished
- Foundation
- Basement, Poured Concrete
- Acres
- 0.07
- Style
- Colonial
- Acres
- 0.07
- School District
- Detroit
- Appliances
- Dishwasher, Disposal, Gas Range, Refrigerator, Microwave
- Cooling
- Ceiling Fan(s), Central Air
- Heating
- Forced Air, Natural Gas
- Garage Description
- None
Mortgage Calculator
Courtesy of Signature Sotheby's International Realty Bham 2486447000