1041 Hampton Cir Unit 43, Detroit, MI 48207
- $499,000
- 3
- BD
- 3
- BA
- 1,618
- SqFt




- List Price
- $499,000
- MLS#
- 20261042494
- Status
- ACTIVE
- Bedrooms
- 3
- Bathrooms
- 3
- Half-baths
- 1
- Total Square Footage
- 1,618
- Subdivision
- WAYNE COUNTY CONDO PLAN NO 1165 THE TOWNES AT PULLMAN PARC
Property Description
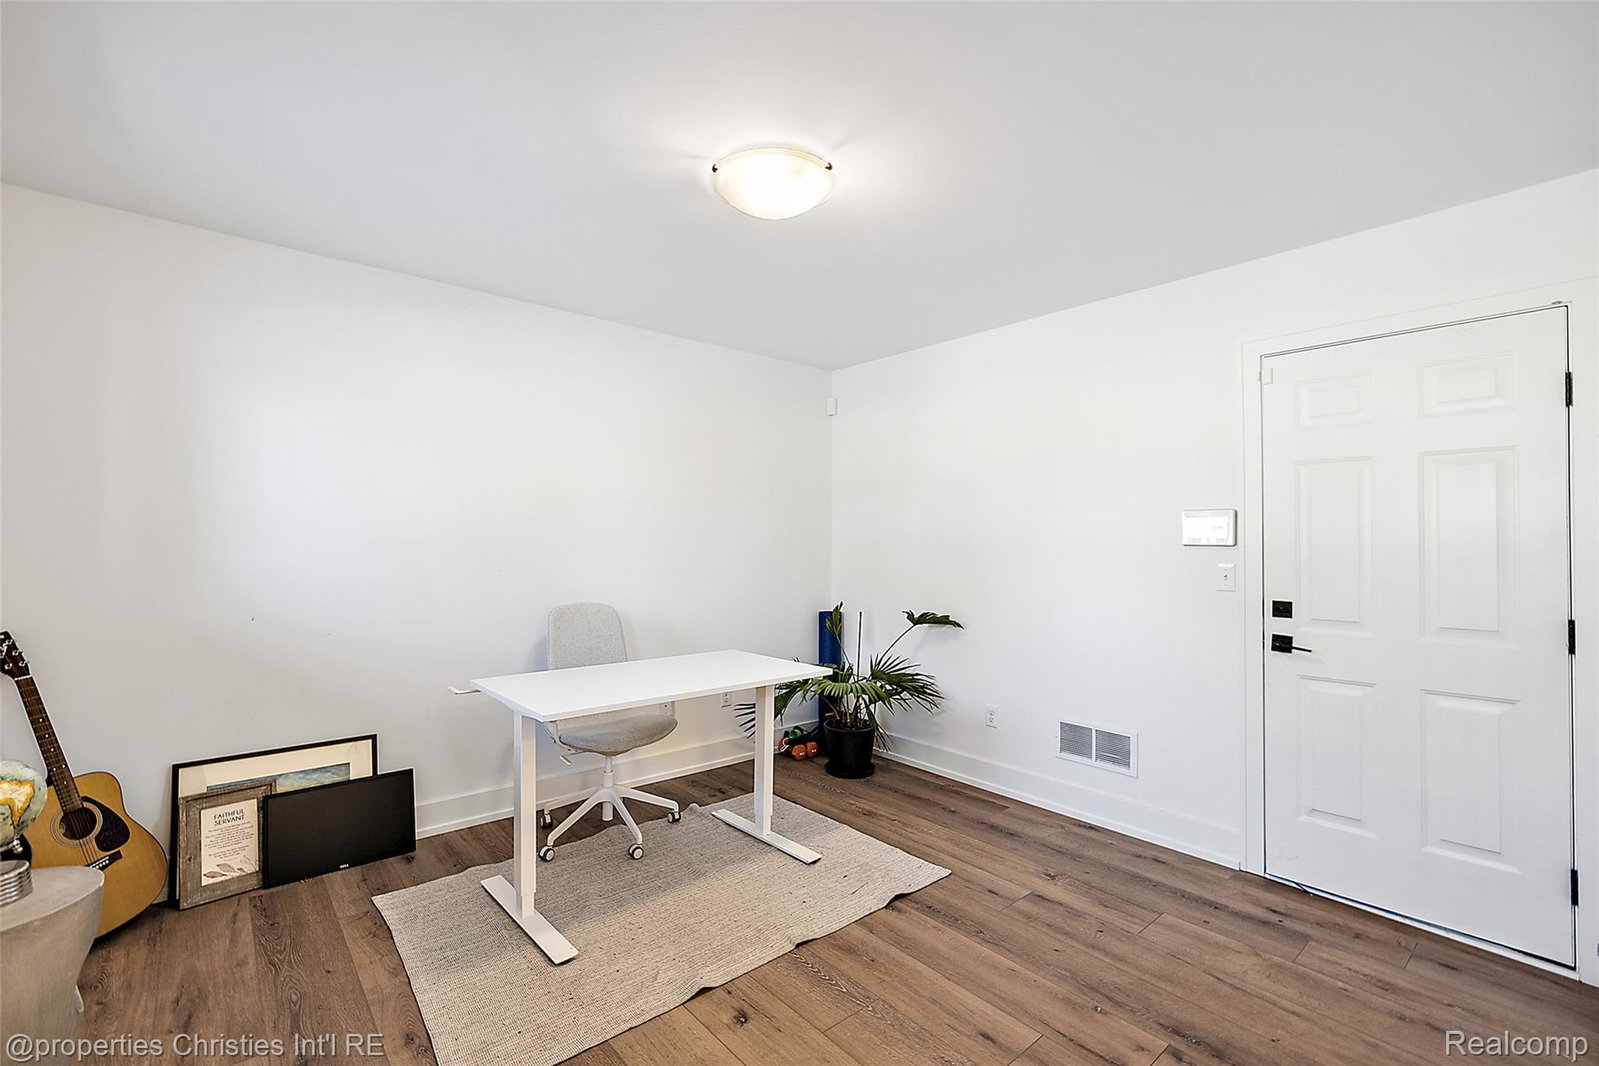
This stunning townhome is available for immediate occupancy with 3 floors of indoor living space along with a patio and balcony overlooking a tree-lined courtyard and an oversized rooftop terrace featuring exquisite panoramic views of the Detroit skyline, perfect for both relaxing and entertaining! The amenities are endless and include a 2-car attached garage, SS appliances, 9 ft ceilings, granite and quartz countertops, luxury vinyl plank flooring, beautiful Anderson windows, a flex room, and a spacious, sun-filled open concept floor plan. Envisioned as a park-like community, placed directly alongside the Dequindre Cut, within a short walking distance from Eastern Market and the Detroit Riverfront. Pets are welcome! Extremely low NEZ taxes! BATVAI Please make an appointment in Showing Time. Information is deemed reliable but cannot be guaranteed for its accuracy. Independent verification should be made by the purchaser prior to closing. Licensed agent to be present at all times.
Additional Information
- Year Built
- 2022
- Foundation
- Poured Concrete, Slab
- Style
- Townhouse
- Hoa Fee
- $346
- School District
- Detroit
- Interior Features
- High Speed Internet, Programmable Thermostat
- Appliances
- Gas Range, Dishwasher, Disposal, Refrigerator, Microwave, Stainless Steel Appliance(s)
- Cooling
- Central Air
- Heating
- Forced Air, Natural Gas
- Exterior Features
- Balcony
- Garage Spaces
- 1
- Garage Description
- 1 Car, Attached, Direct Access, Garage Door Opener
Mortgage Calculator
Courtesy of @properties Christie's Int'l RE Northville 2488508632