244 Arden Park Boulevard Blvd, Detroit, MI 48202
- $595,000
- 5
- BD
- 5
- BA
- 5,972
- SqFt




- List Price
- $595,000
- MLS#
- 20261047594
- Status
- ACTIVE
- Bedrooms
- 5
- Bathrooms
- 5
- Half-baths
- 2
- Total Square Footage
- 5,972
- Subdivision
- MC LAUGHLIN & OWENS
Property Description
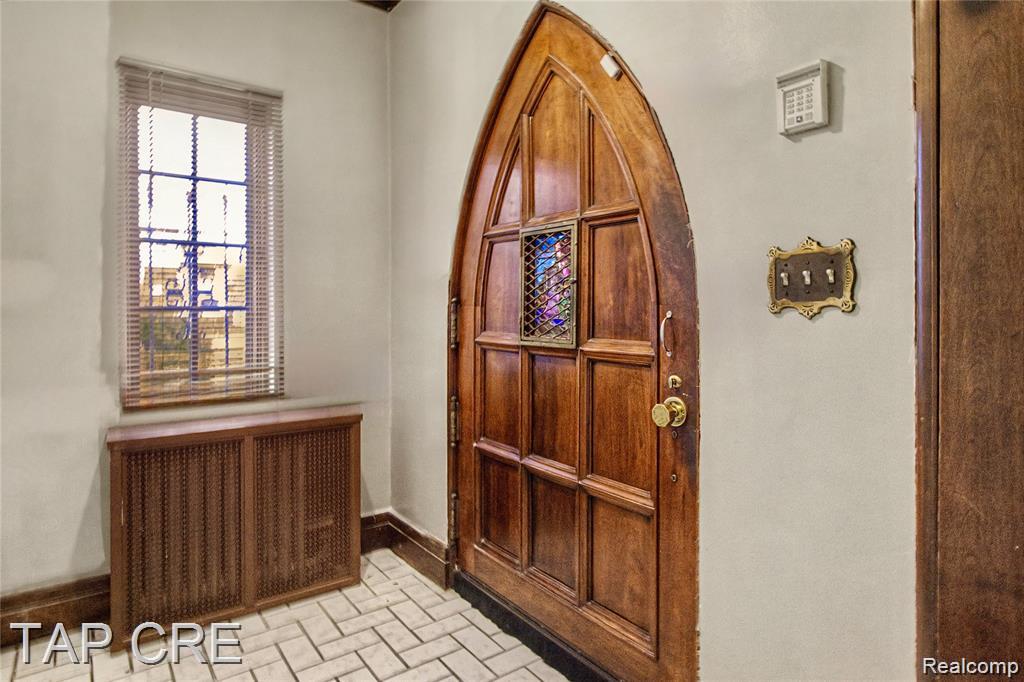
From the moment you enter the marble-floored foyer and ascend the grand staircase, you’re immersed in old-world elegance. The main level flows effortlessly from the formal living and dining rooms to a granite-appointed kitchen and charming breakfast nook. A sun-filled family room/library opens to a heated tiled sunporch, complete with a wet bar and hot tub—a one-of-a-kind retreat within the home. The flex room, accented by a fireplace, offers additional versatility as a study, office, or reading room. Upstairs, you’ll find five spacious bedrooms, including two primary suites, one featuring a private changing room and screened porch overlooking the rear garden. Four of the bedrooms have private or dual-entry baths, ensuring comfort and privacy for family and guests alike. The finished lower level continues the theme of entertainment with a Roaring ’20s-inspired bar room, recreation area, laundry, half bath, and ample storage. Above, a walk-up attic presents endless possibilities—ready to be transformed into an art studio, guest suite, or private apartment. Outside, the property impresses with a stucco facade inlaid with sandstone and brick, arched doors and windows, and a tiled, gated portico and carriage gate leading to a two-car garage plus a third bay with workspace and half bath. Even the doghouse echoes the thoughtful Tudor design. Rich in history yet fully suited for modern living, 244 Arden Park Blvd is more than a home—it’s an experience. Step into a lifestyle of elegance, heritage, and distinction, and own a truly iconic piece of Detroit history.
Additional Information
- Year Built
- 1924
- Basement Type
- Partial
- Foundation
- Basement, Brick/Mortar
- Acres
- 0.38
- Style
- Historic Antique, Tudor
- Acres
- 0.38
- School District
- Detroit
- Interior Features
- Entrance Foyer, Hot Tub, Bar-Wet
- Cooling
- Central Air
- Heating
- Natural Gas, Radiant
- Garage Spaces
- 3
- Garage Description
- 3 Car, Alley Access, Detached, Garage Faces Front, Garage Door Opener
Mortgage Calculator
Courtesy of TAP CRE 3133067653