55550 Lee Rd, Lyon Charter Township, MI 48165
- $1,499,000
- 4
- BD
- 4
- BA
- 4,156
- SqFt














- List Price
- $1,499,000
- MLS#
- 20261050278
- Status
- ACTIVE
- Bedrooms
- 4
- Bathrooms
- 4
- Half-baths
- 1
- Total Square Footage
- 4,156
Property Description
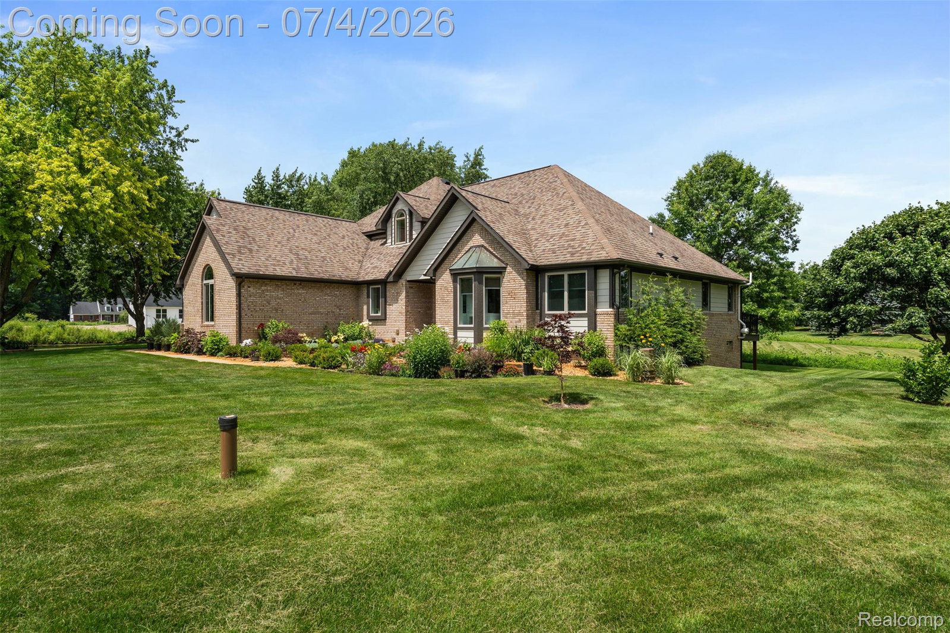
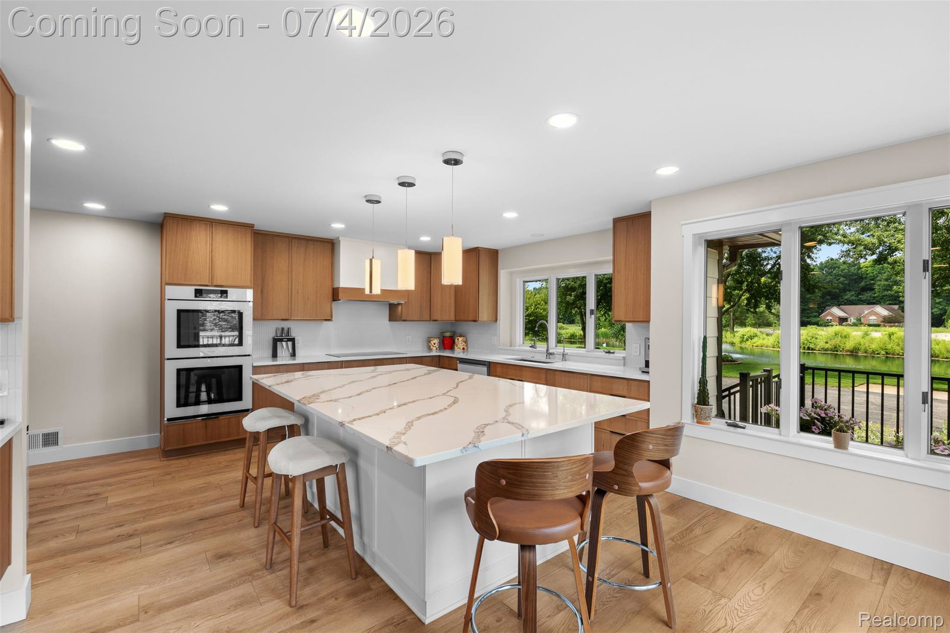
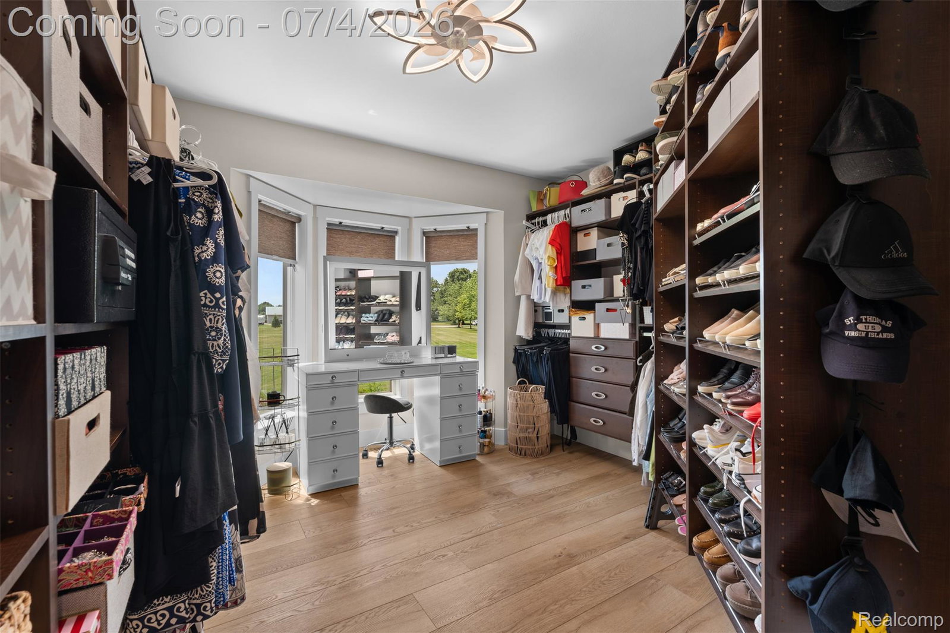
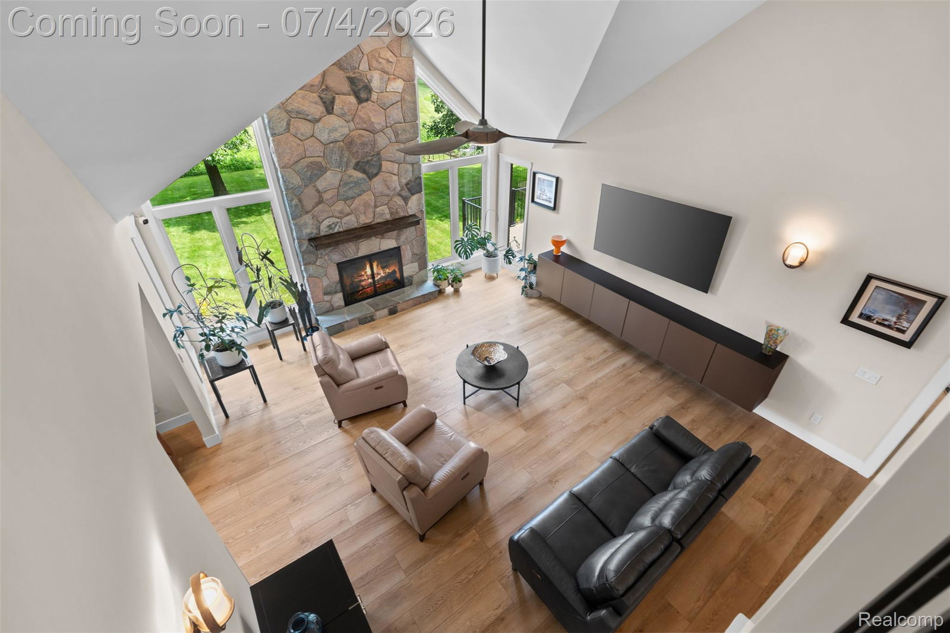
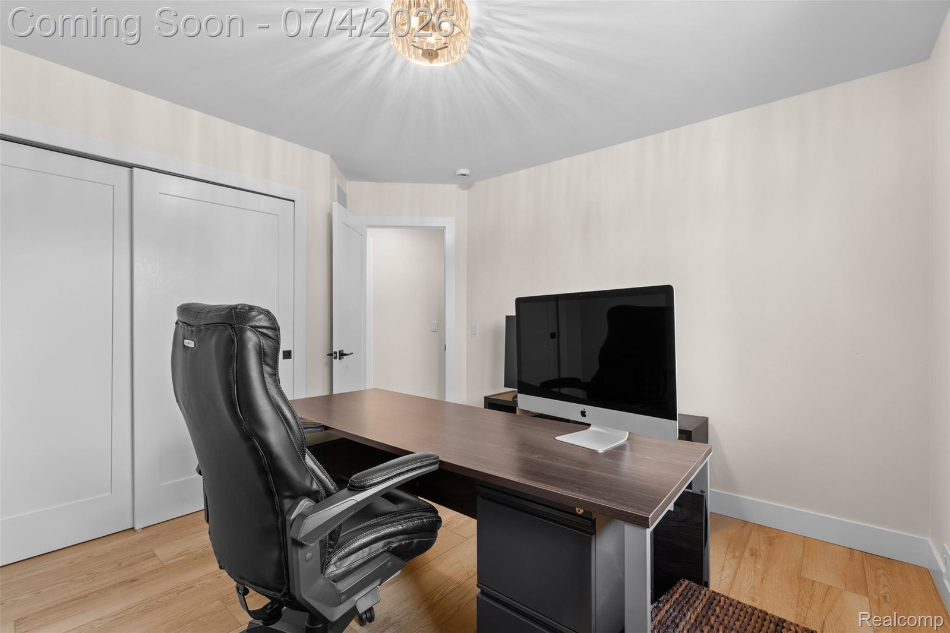
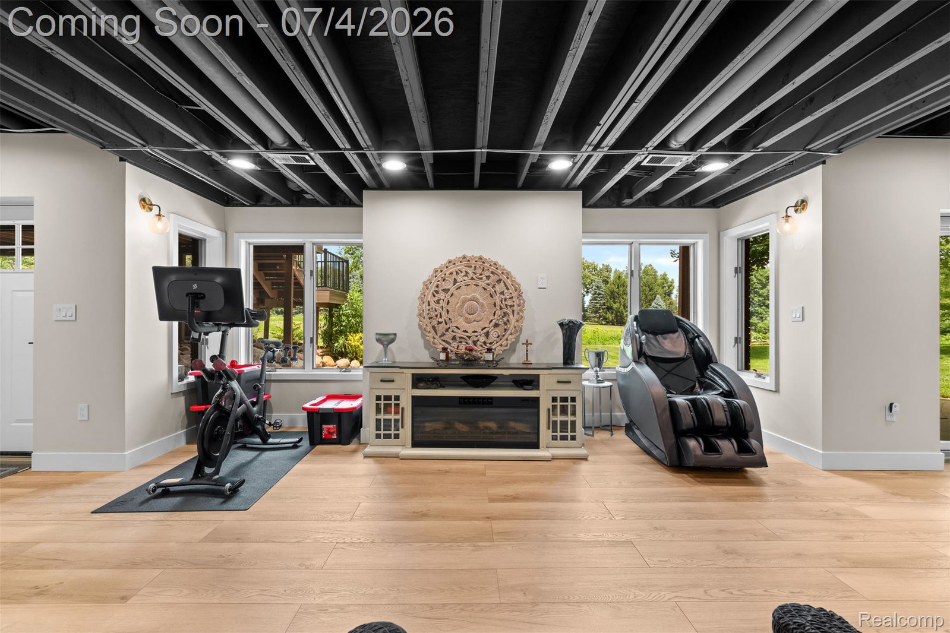
A truly one-of-a-kind estate on 8.6 picturesque acres in Lyon Township, offering over 4,150 sq. ft. of beautifully remodeled living space. Completely renovated in 2025, this exceptional home features 4 bedrooms, 3 full baths and 1 half bath, along with 2 full kitchens and laundry rooms on the main level and finished walkout lower level-ideal for multigenerational living or entertaining. The designer kitchen features Samsung Bespoke appliances and a premium Thermador microwave/oven. Extensive updates include new flooring, HVAC, house siding, water filtration and softener, reverse osmosis system, smart home security, lawn irrigation, professional landscaping, and a 24kW whole-house backup generator. Enjoy your own private pond with a beautiful fountain, creating a peaceful setting for relaxing or simply taking in the surrounding nature. Expansive decks, a screened gazebo, mature trees, and open green space make this property a true outdoor retreat. Additional highlights include a newly built 14’ x 14’ concrete block outbuilding, three storage rooms, two fireplaces, and a luxurious primary suite with an oversized walk-in closet. Offered fully furnished with high-end furniture and premium appliances, this turnkey estate is ready for its next owner to move in and enjoy. Conveniently located just minutes from I-96, this exceptional property is also just around the corner from Coyote Golf Club and directly across from the renowned Ringa’s Equestrian Center, offering the perfect blend of privacy, luxury, and accessibility.
Additional Information
- Year Built
- 1995
- Basement Type
- Finished
- Foundation
- Basement, Poured Concrete
- Acres
- 8.60
- Style
- Colonial
- Acres
- 8.60
- School District
- South Lyon
- Heating
- Forced Air, Natural Gas
- Garage Spaces
- 3
- Garage Description
- 3 Car, Attached
Mortgage Calculator
Courtesy of KVK Realty Group LLC 2482123333