740 Greystone Dr, Lyndon Township, MI 48118
- $1,700,000
- 5
- BD
- 6
- BA
- 8,023
- SqFt




- List Price
- $1,700,000
- MLS#
- 20261051243
- Status
- ACTIVE
- Bedrooms
- 5
- Bathrooms
- 6
- Half-baths
- 1
- Total Square Footage
- 8,023
Property Description
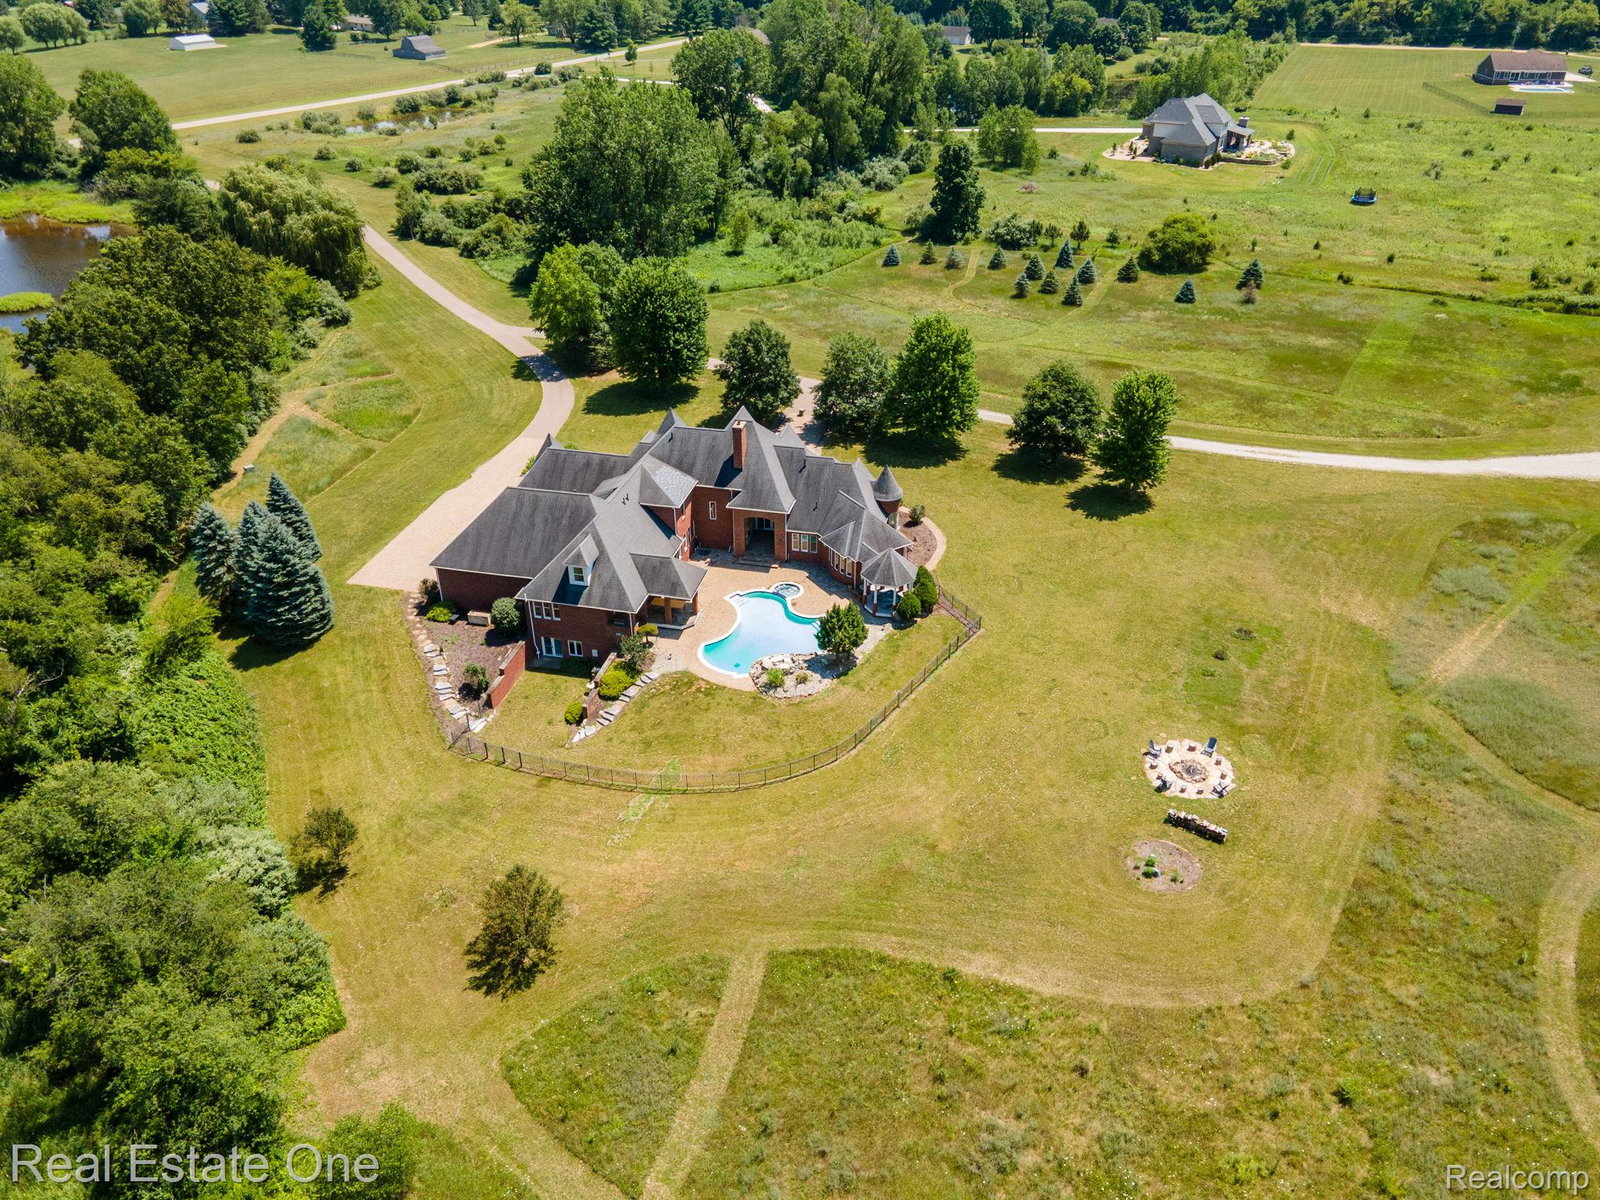
Welcome to your private paradise! This European-inspired residence offers unparalleled privacy, timeless elegance, and resort-style living with three scenic ponds, pool, and breathtaking views in every direction. A dramatic grand foyer welcomes you into a thoughtfully designed floor plan with five bedrooms, including a luxurious first-floor primary suite and an additional first-floor bedroom, five full baths, and one half bath. The primary retreat offers direct access to the outdoor spa and features a spa-like bath with a soaking tub, oversized walk-in shower, dual vanities, and an expansive walk-in closet overlooking the backyard oasis. Designed for everyday living and effortless entertaining, the chef's kitchen features premium appliances, abundant cabinetry, a spacious walk-in pantry, and opens to the inviting family room. Additional main-level spaces include a formal dining room, library, billiards room, first-floor laundry, and two fireplaces. The finished lower level offers a private theater with a new projection system, workout room, and expansive recreation space. EV charger and home generator. Step outside to your private resort with a saltwater/freshwater pool, cascading waterfalls, jetted spa, built-in barbecue, and beautifully landscaped grounds. An enclosed outdoor living area with a wood-burning fireplace extends entertaining year-round. The attached four-car garage is complemented by a pole barn with oversized garage doors for tractors, recreational vehicles, or workshop space, plus a spacious loft. A rare opportunity to own a one-of-a-kind luxury estate where elegance, privacy, and recreation come together. Experience vacation living every day without ever leaving home. Information deemed reliable but not guaranteed (BATVAI).
Additional Information
- Year Built
- 2006
- Basement Type
- Finished, Full, Walkout
- Foundation
- Basement, Poured Concrete, Slab, Sump Pump
- Acres
- 17.51
- Style
- Contemporary
- Acres
- 17.51
- School District
- Chelsea
- Interior Features
- Entrance Foyer, Programmable Thermostat, Hot Tub, Bar-Wet
- Appliances
- Convection Oven, Dishwasher, Disposal, Double Oven, Dryer, Gas Range, Refrigerator, Microwave, Range Hood, Washer, Wine Cooler
- Cooling
- Ceiling Fan(s), Central Air
- Heating
- Forced Air, Natural Gas
- Exterior Features
- Barbecue, ENERGY STAR Qualified Skylights, Lighting, Permeable Paving, Hot Tub
- Garage Spaces
- 4
- Garage Description
- 4 Car, Attached, Garage Door Opener, Oversized, Side Entrance
- Waterfront Description
- Pond
Mortgage Calculator
Courtesy of Real Estate One-Troy 2488134900