14466 Shadywood Dr, Sterling Heights, MI 48312
- $243,000
- 2
- BD
- 2
- BA
- 1,380
- SqFt




- List Price
- $243,000
- MLS#
- 20261051624
- Status
- ACTIVE
- Bedrooms
- 2
- Bathrooms
- 2
- Total Square Footage
- 1,380
- Subdivision
- STERLING CREEK CONDO #929
Property Description
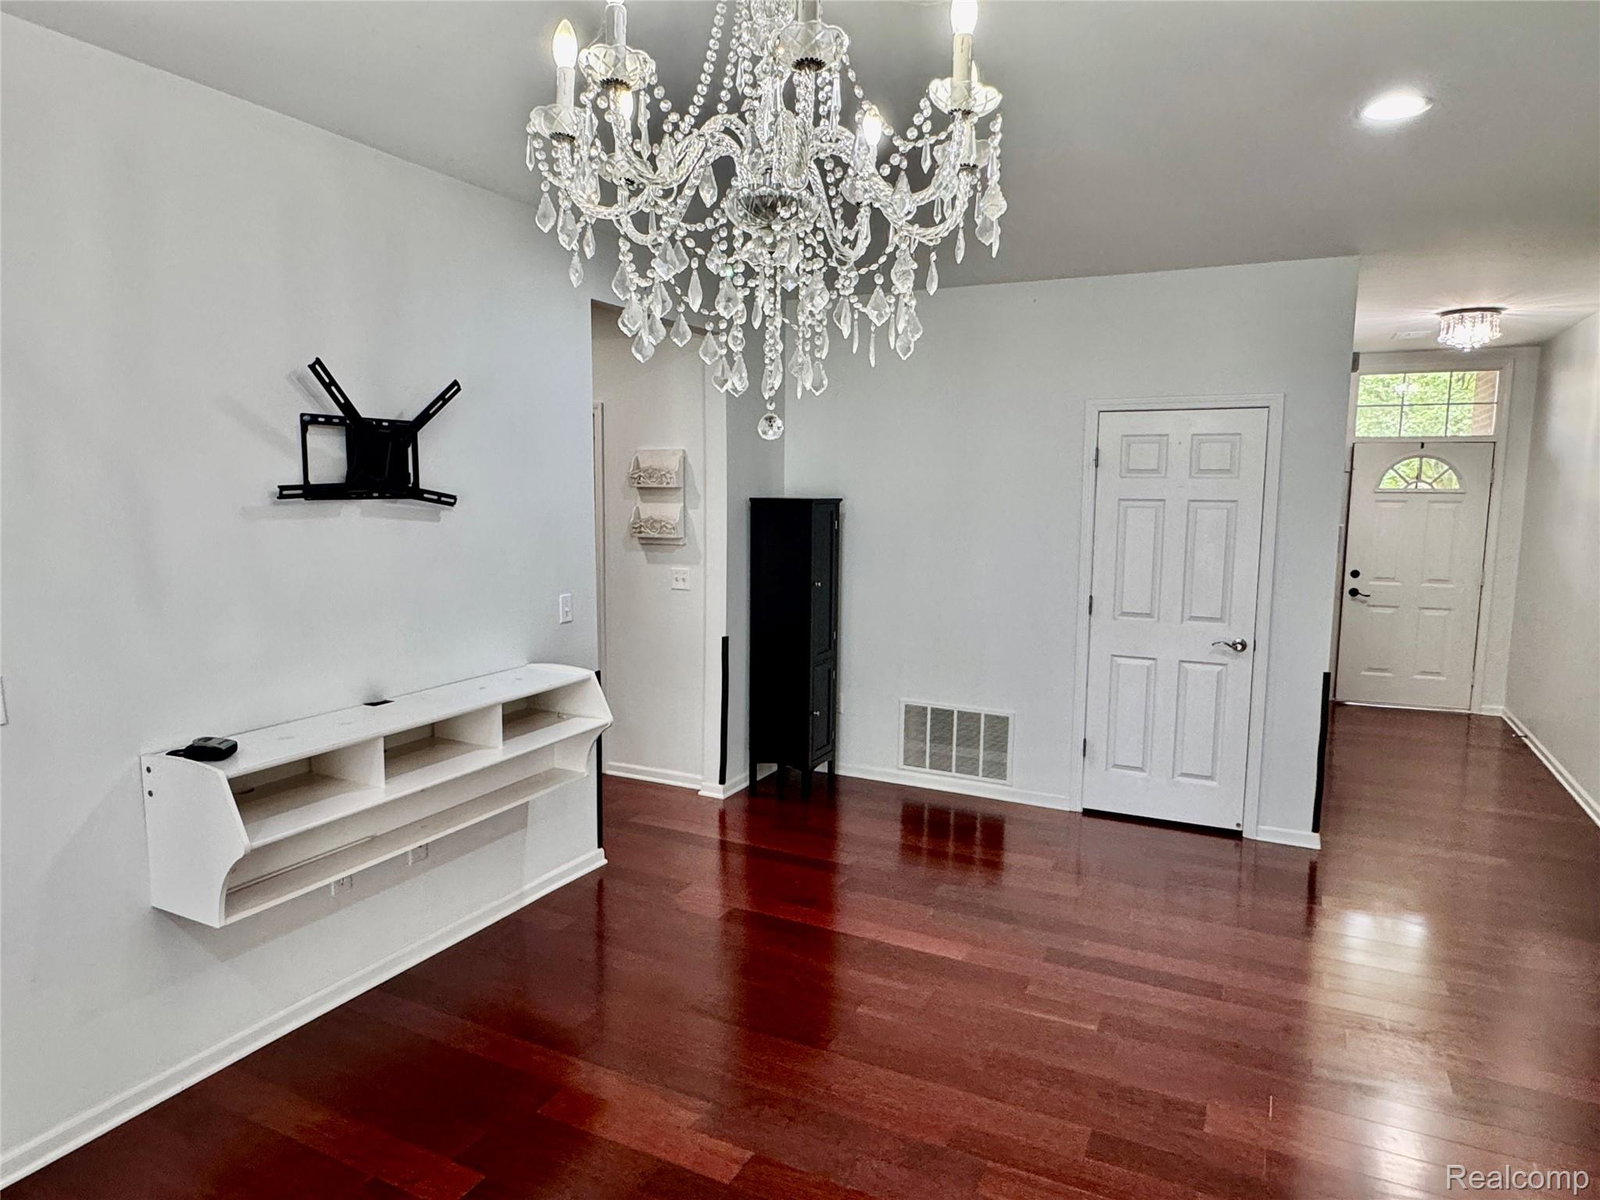
Beautiful, spacious first-floor ranch end-unit condo in Sterling Heights, featuring 2 bedrooms and 2 full baths. This inviting home offers wide-plank cherry wood flooring throughout and an open, airy kitchen and dining area with granite countertops, convenient pull-out cabinetry, and a door wall leading to the patio and a peaceful, private, tree-lined common area. The spacious great room features a three-way gas fireplace, creating a warm and comfortable atmosphere. The primary bedroom includes a walk-in closet and a private full bath. Additional highlights include a newer furnace, central air conditioning, and a water heater. Conveniently located near shopping, schools, parks, and Metro Parkway, with easy access to everything Sterling Heights has to offer. Move-in ready and a must-see!
Additional Information
- Year Built
- 2005
- Foundation
- Slab
- Style
- Ranch
- Hoa Fee
- $360
- School District
- Utica
- Appliances
- Dishwasher, Disposal, Dryer, Electric Range, Refrigerator, Microwave, Stainless Steel Appliance(s), Washer
- Heating
- Forced Air, Natural Gas
- Garage Spaces
- 1
- Garage Description
- 1 Car, Attached
Mortgage Calculator
Courtesy of Keller Williams Lakeside 5865320500