42675 Christina Dr, Sterling Heights, MI 48313
- $325,000
- 3
- BD
- 3
- BA
- 1,868
- SqFt






- List Price
- $325,000
- MLS#
- 20261051818
- Status
- ACTIVE
- Bedrooms
- 3
- Bathrooms
- 3
- Total Square Footage
- 1,868
- Subdivision
- GULASON ESTATES
Property Description
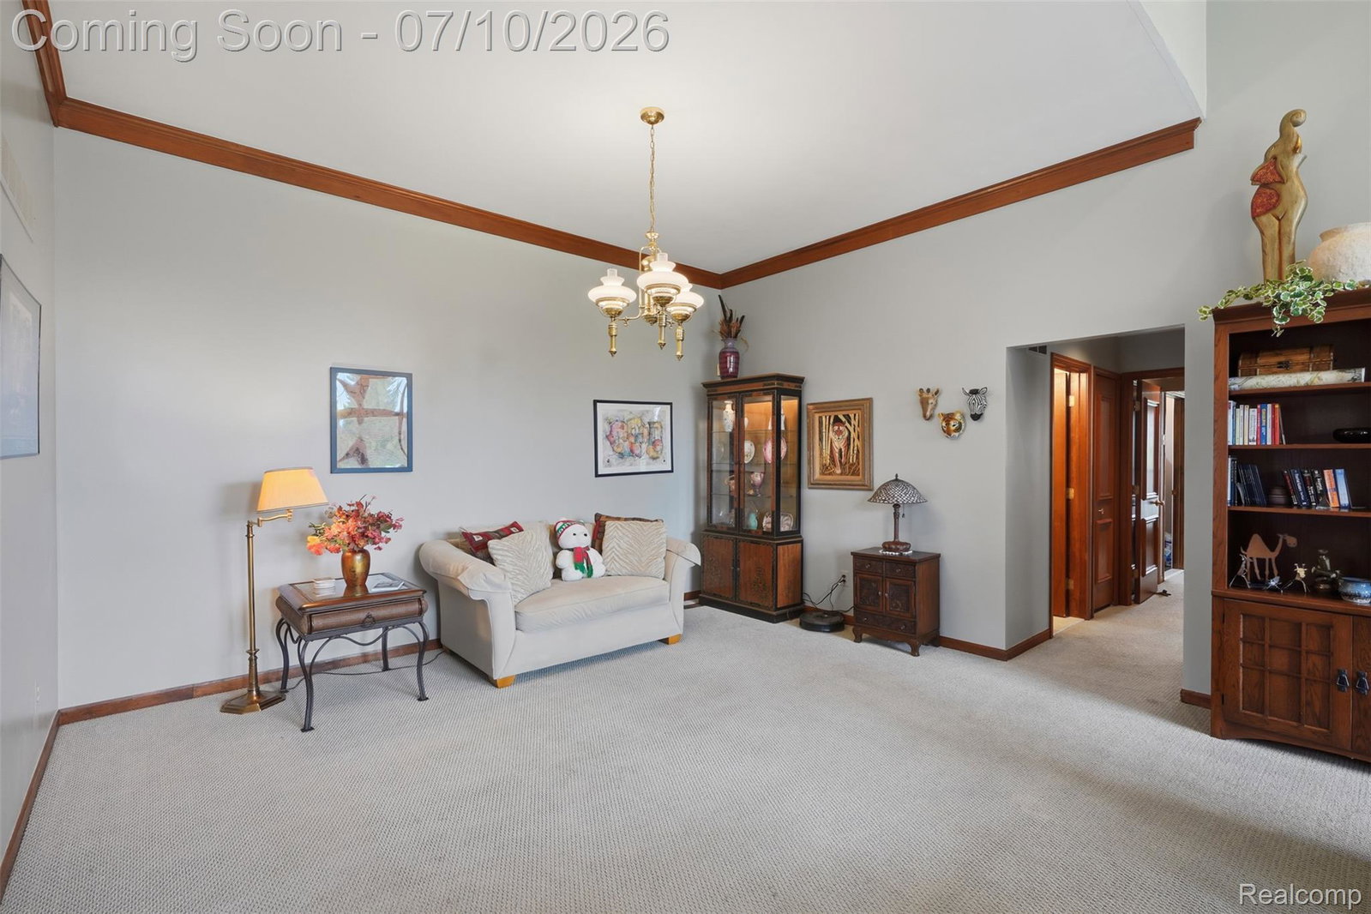
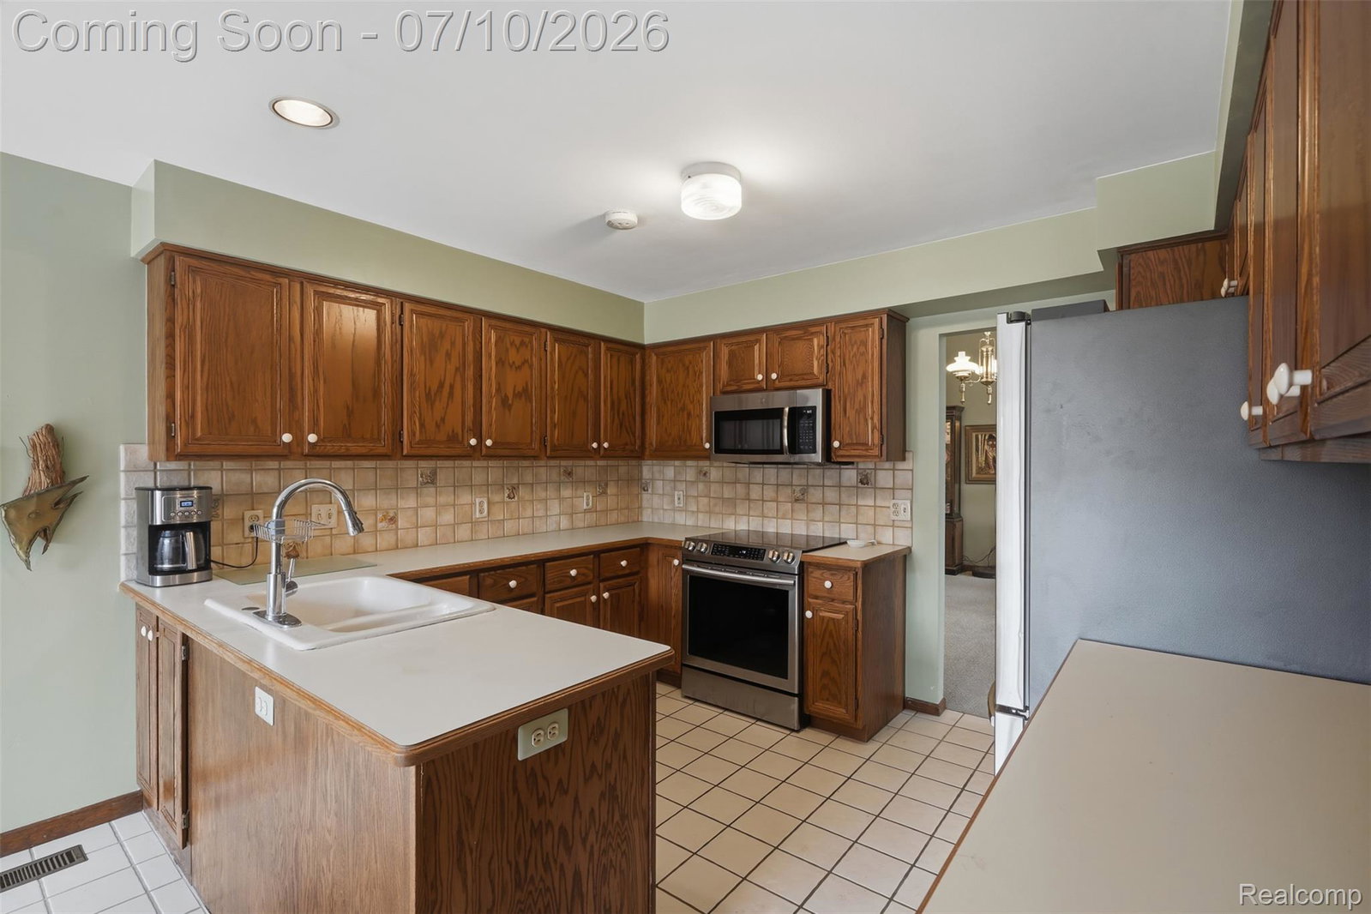
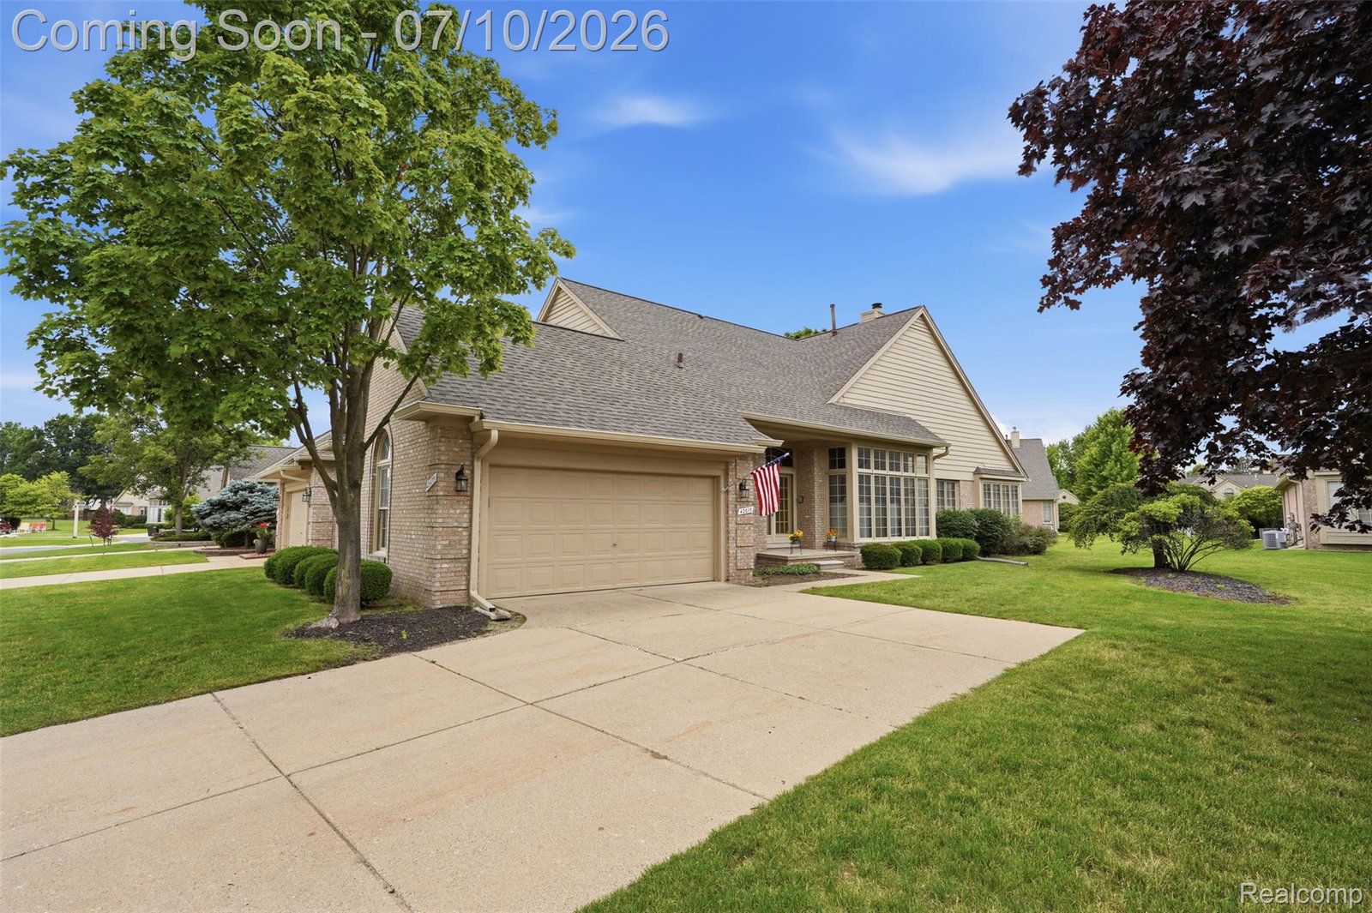
Welcome to 42675 Christina! This beautifully maintained 1.5-story Sterling Heights condo features a rare, highly functional dual-ensuite layout—ideal for multi-generational living or hosting guests. A standout feature of the home is the stunning, fully renovated primary bathroom (2021), thoughtfully designed for accessibility with a widened doorway and a zero-barrier walk-in shower. Move in with total peace of mind knowing all major big-ticket items have been recently replaced, including a brand-new roof (2026), new furnace and AC (July 2026), new hot water heater (September 2026), and a kitchen fully equipped with updated appliances (2021). Turnkey Potential: Fully furnished option available. Prime Sterling Heights setting close to top dining and shopping. Schedule your private tour today!
Additional Information
- Site Description
- Sprinkler System-Yard
- Year Built
- 1993
- Basement Type
- Full, Unfinished
- Foundation
- Basement, Poured Concrete
- Style
- Colonial
- Hoa Fee
- $425
- School District
- Utica
- Interior Features
- Programmable Thermostat
- Appliances
- Dishwasher, Disposal, Dryer, Electric Oven, Electric Range, Refrigerator, Microwave, Washer
- Cooling
- Central Air
- Heating
- Forced Air, Natural Gas
- Exterior Features
- Grounds Maintenance, Lighting, Private Entrance
- Garage Spaces
- 2
- Garage Description
- 2 Car, Attached, Direct Access, Electricity, Garage Faces Front, Garage Door Opener
Mortgage Calculator
Courtesy of EXP Realty Shelby 5869352064