5936 Creekside Dr Unit 87, Troy, MI 48085
- $385,000
- 2
- BD
- 4
- BA
- 2,264
- SqFt



- List Price
- $385,000
- MLS#
- 20261053220
- Status
- ACTIVE
- Bedrooms
- 2
- Bathrooms
- 4
- Half-baths
- 2
- Total Square Footage
- 2,264
- Subdivision
- THE FAIRWAYS CONDO OCCPN 576
Property Description
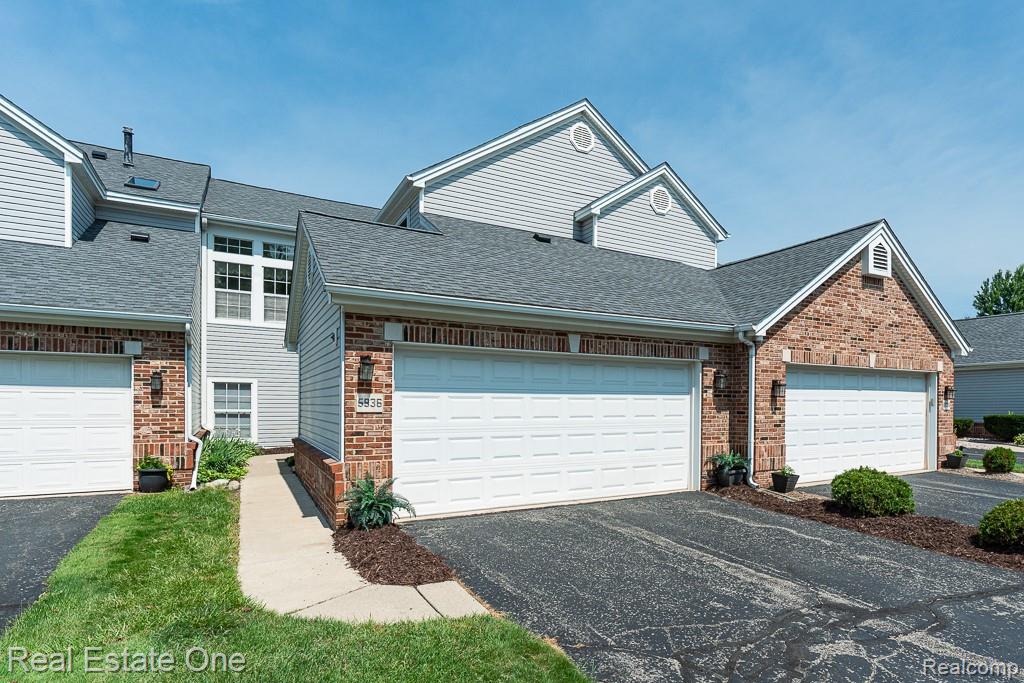
Welcome home to this custom-built condo in the highly desirable Fairways community within the award-winning Troy School District! Perfectly located with convenient access to expressways, shopping, and dining, this condo has so much to offer!!! Designed with a custom floor plan, this spacious condo offers loads of opportunities. The loft is currently used as a den/home office but can easily be enclosed to create a third bedroom. The nearly 600 square feet of FINISHED lower level, complete with an EGRESS window, provides endless possibilities for a family room, home gym, media room, or additional living space. The bright & cheerful kitchen features maple hardwood flooring, quartz countertops, under-cabinet lighting, and a brand NEW microwave. The extras spacious primary suite offers a true retreat with dual vanities, a separate jetted soaking tub, and a walk-in shower. Updates include: Roof (2025), Furnace and Central Air (2017), Hot Water Heater (2026), Hardwood Floors (2015), some newer Andersen windows, and carpeting on both upper levels that is less than five years old. The attached two-car garage provides direct access into the kitchen for added convenience when unloading the groceries! Enjoy RESORT-STYLE amenities including a beautiful Clubhouse and waterfall POOL, with entrances to the community from both Rochester Road and Square Lake Road. Ample guest parking is available throughout the community, and the monthly association fee includes water and sewer. Immediate occupancy means you can move right in and start enjoying everything this exceptional condo has to offer!
Additional Information
- Site Description
- Sprinkler System-Yard
- Year Built
- 1993
- Basement Type
- Finished, Full, Interior Entry, Private
- Foundation
- Basement, Poured Concrete
- Style
- Townhouse
- Hoa Fee
- $546
- School District
- Troy
- Interior Features
- Jetted Tub
- Appliances
- Dishwasher, Disposal, Dryer, Electric Range, Microwave, Washer
- Cooling
- Ceiling Fan(s), Central Air
- Heating
- Forced Air, Natural Gas
- Exterior Features
- Private Entrance
- Garage Spaces
- 2
- Garage Description
- 2 Car, Attached, Direct Access
Mortgage Calculator
Courtesy of Real Estate One-Rochester 2486526500