8835 Birkhill Dr, Sterling Heights, MI 48314
- $315,000
- 3
- BD
- 2
- BA
- 2,200
- SqFt




- List Price
- $315,000
- MLS#
- 20261056003
- Status
- ACTIVE UNDER CONTRACT
- Bedrooms
- 3
- Bathrooms
- 2
- Half-baths
- 1
- Total Square Footage
- 2,200
- Subdivision
- DRESDEN VILLAGE SUB
Property Description
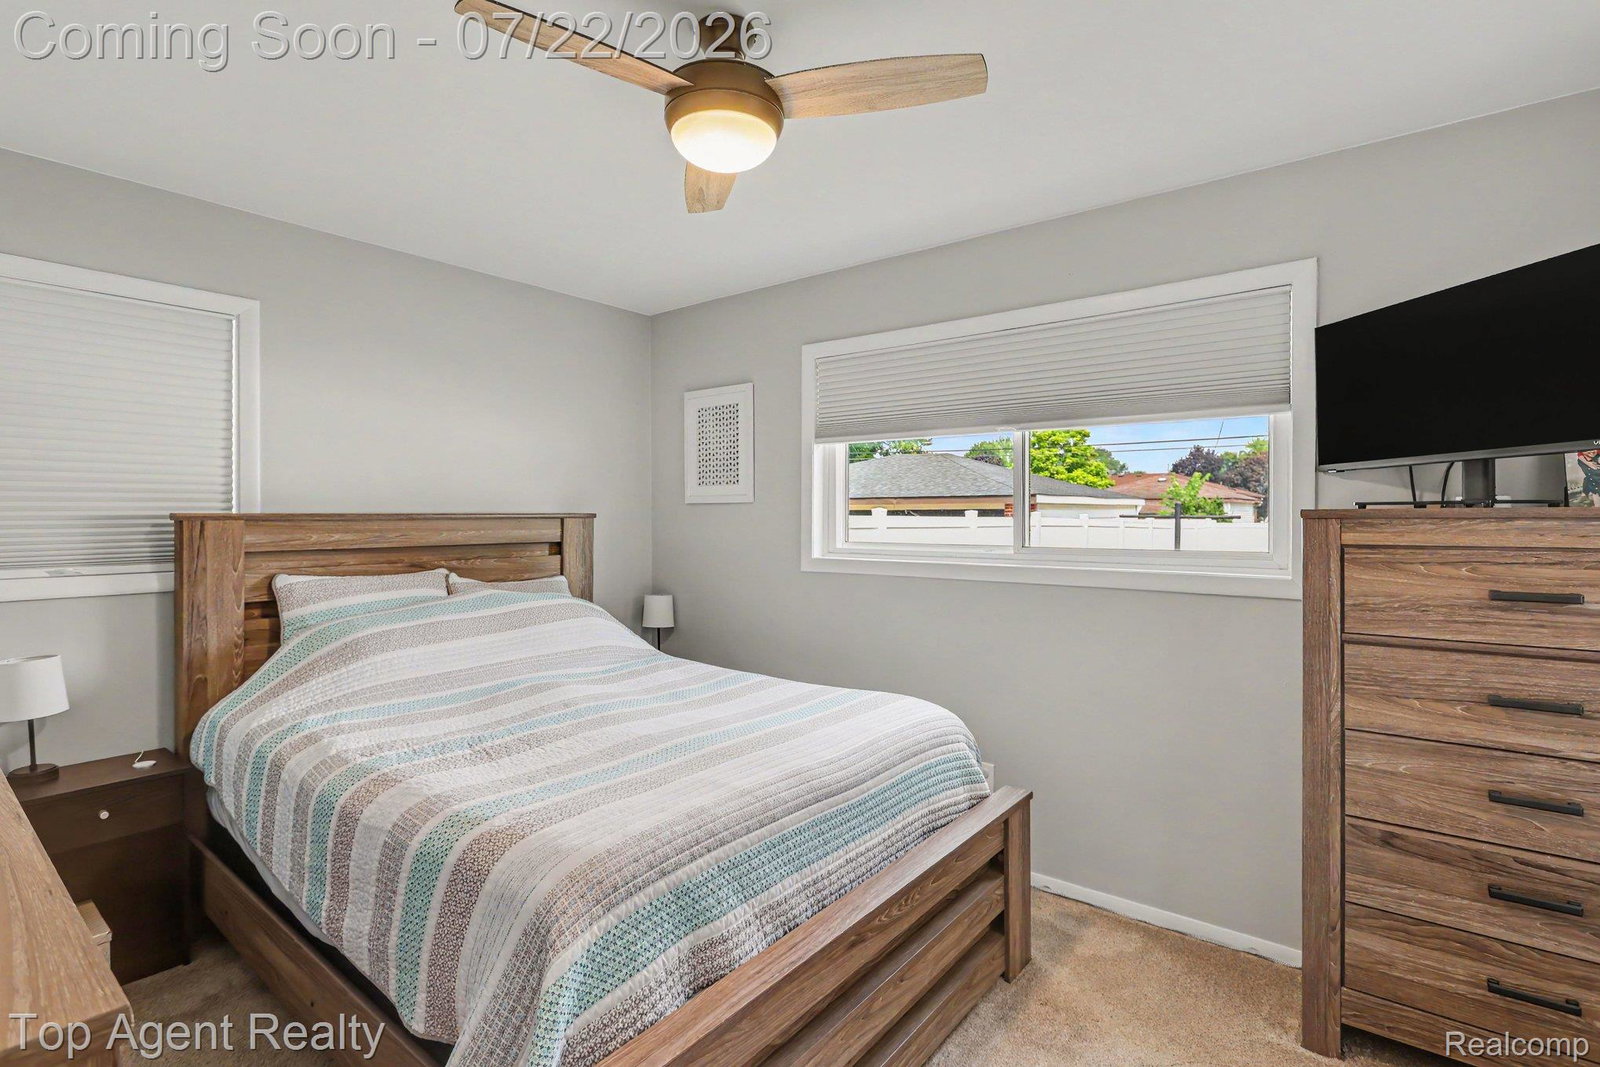
Welcome to this immaculate 3-bedroom, 1.5-bath brick ranch nestled in a desirable Sterling Heights neighborhood! Offering over 1,100 square feet of comfortable living space, this charming home features a bright and inviting living room, cozy bedrooms, and a finished basement that provides additional space for entertaining, relaxing, or creating a home office or recreation area. Outside, enjoy the durability and timeless curb appeal of a brick exterior, along with a spacious 2.5-car detached garage offering ample parking and storage. The generous backyard is perfect for outdoor entertaining, gatherings, and enjoying time with family and friends. Conveniently located near parks, shopping, dining, and other everyday amenities, this home is also situated within the highly regarded Utica Community Schools district. Whether you're a first-time homebuyer, growing family, or looking for a great investment, this home offers comfort, convenience, and value in a fantastic location. Recent updates include: New roof (2023), Newer A/C and furnace, Both bathrooms remodeled within the last 3 years, Microwave, stove, and dishwasher (2022). Don't miss this fantastic opportunity to make this well-maintained Sterling Heights ranch your new home! Schedule your private showing today!
Additional Information
- Year Built
- 1958
- Basement Type
- Finished, Full
- Foundation
- Basement, Block
- Acres
- 0.19
- Style
- Ranch
- Acres
- 0.19
- School District
- Utica
- Appliances
- Dishwasher, Gas Range, Refrigerator, Microwave
- Cooling
- Central Air
- Heating
- Forced Air, Natural Gas
- Garage Spaces
- 2
- Garage Description
- 2 Car, Detached
Mortgage Calculator
Courtesy of Top Agent Realty 2482774226