2730 Rhodes Dr, Troy, MI 48083
- $385,000
- 3
- BD
- 2
- BA
- 2,248
- SqFt




- List Price
- $385,000
- MLS#
- 20261061941
- Status
- ACTIVE
- Bedrooms
- 3
- Bathrooms
- 2
- Half-baths
- 1
- Total Square Footage
- 2,248
- Subdivision
- EVA HAUS
Property Description
Step into this fully updated brick ranch where high-end craftsmanship meets turn-key convenience. The main floor features a desirable open-concept living area highlighted by the sunken in family room with a beautiful and custom accent wall and ceiling all premium finishes including the marble natural fireplace. Elegant crown molding spans the entire home, adding architectural character from top to bottom. The main level includes an updated guest bathroom formal living room for guests, and stainless steel appliances in the kitchen. The bedrooms are spacious and updated with new doors, and crown molding. The main bathroom has premium granite countertops, a wide double vanity and a beautiful walk in shower with tile from floor to ceiling and a rain shower head. The primary bedroom has ample closet space and is attached to the full bathroom for added convenience. Downstairs, the full finished basement expands your living area with high quality ceramic tile flooring, continuous crown molding, and versatile space for a 2nd family room and/or office/gym tons of potential with a massive basement. Outside, the property features an extra-wide driveway leading to an attached 2-car garage with epoxy floors. The private backyard boasts a spacious concrete patio, an ideal private retreat for relaxing or hosting summer gatherings. Truly move-in ready to the highest standards, this residence offers unmatched detail in a prime Troy location.
Additional Information
- Year Built
- 1968
- Basement Type
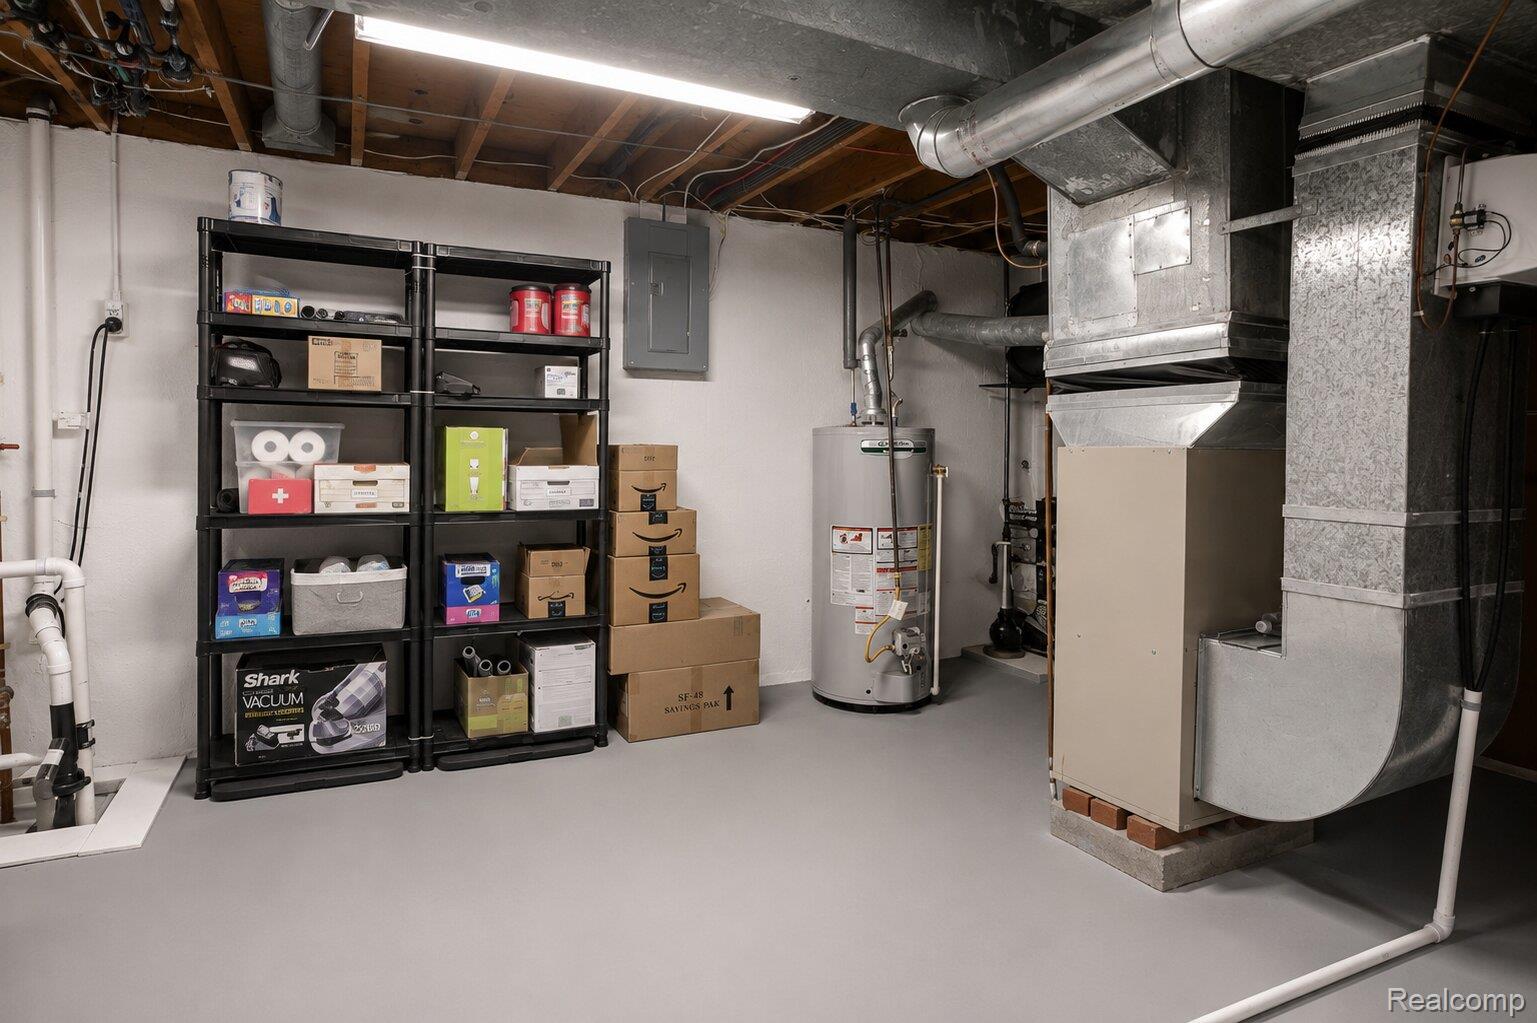
- Finished
- Foundation
- Basement, Poured Concrete
- Acres
- 0.17
- Style
- Ranch
- Acres
- 0.17
- School District
- Warren Con
- Appliances
- Dishwasher, Disposal, Dryer, Electric Range, Refrigerator, Range Hood, Stainless Steel Appliance(s), Washer
- Cooling
- Attic Fan, Central Air
- Heating
- Forced Air, Natural Gas
- Exterior Features
- Lighting
- Garage Spaces
- 2
- Garage Description
- 2 Car, Attached, Driveway, Electricity, Garage Door Opener
Mortgage Calculator
Courtesy of Community Choice Realty Inc 2487290011