37853 Lola Dr, Sterling Heights, MI 48312
- $420,000
- 3
- BD
- 3
- BA
- 3,672
- SqFt




- List Price
- $420,000
- MLS#
- 20261063130
- Status
- ACTIVE UNDER CONTRACT
- Bedrooms
- 3
- Bathrooms
- 3
- Half-baths
- 1
- Total Square Footage
- 3,672
- Subdivision
- VILLA NOVA # 02
Property Description
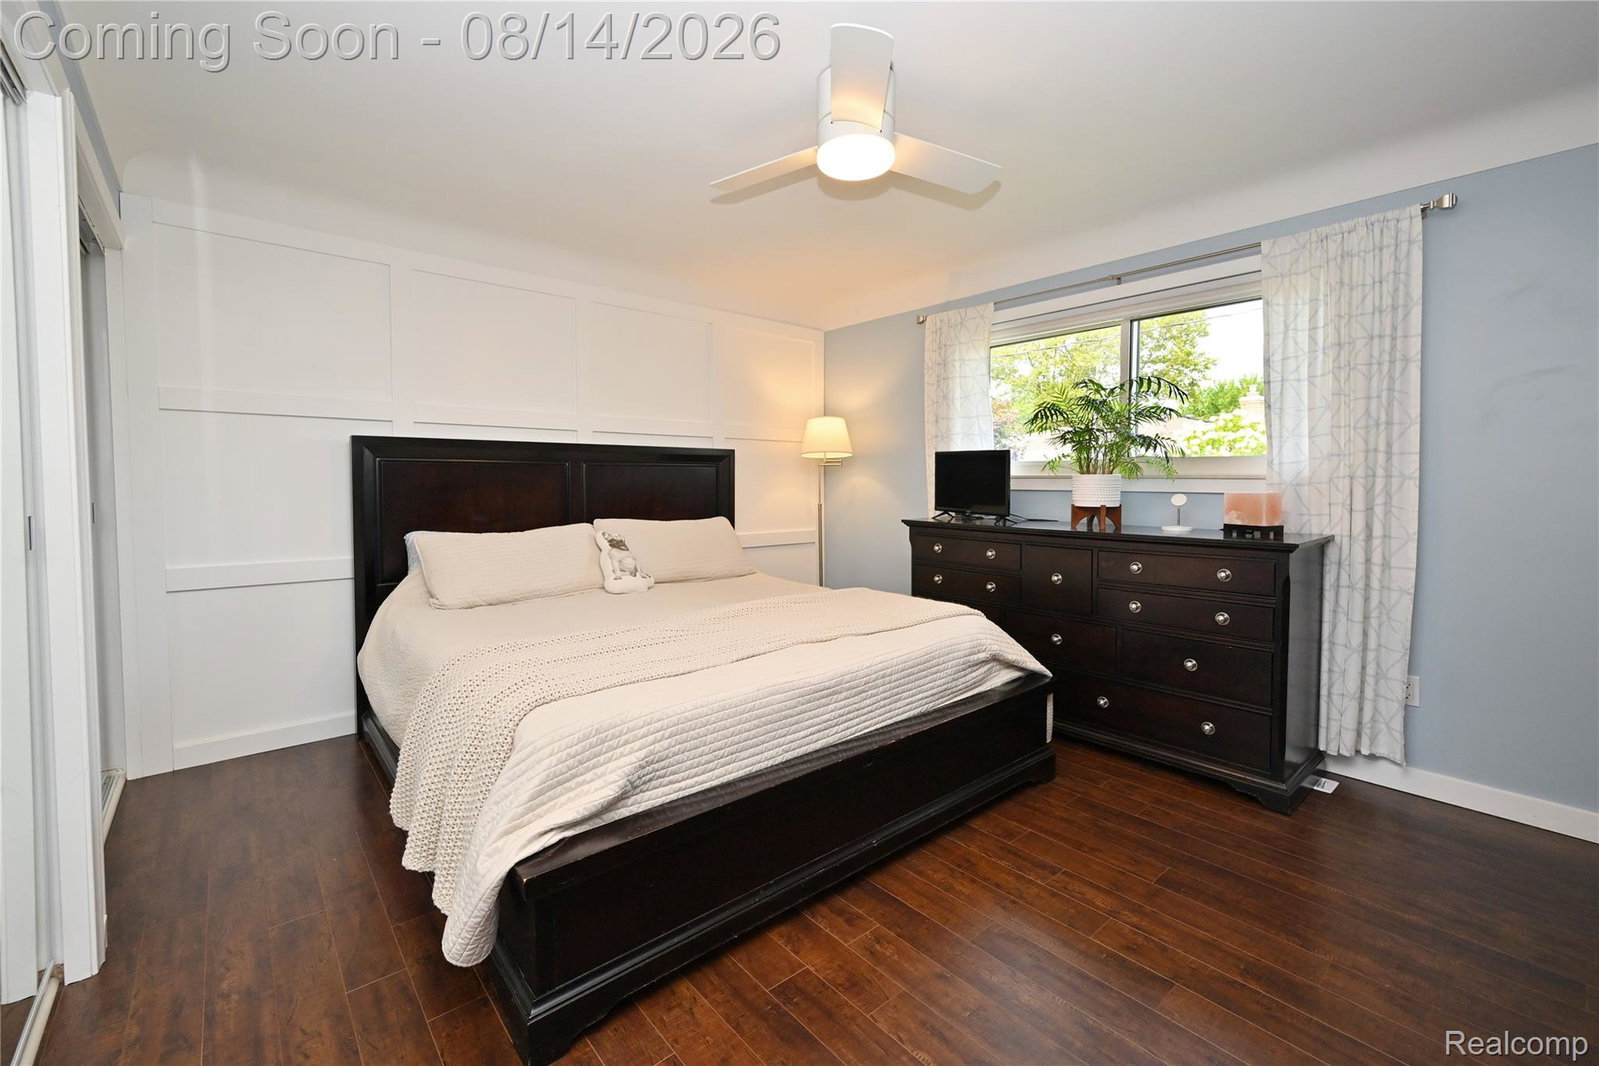
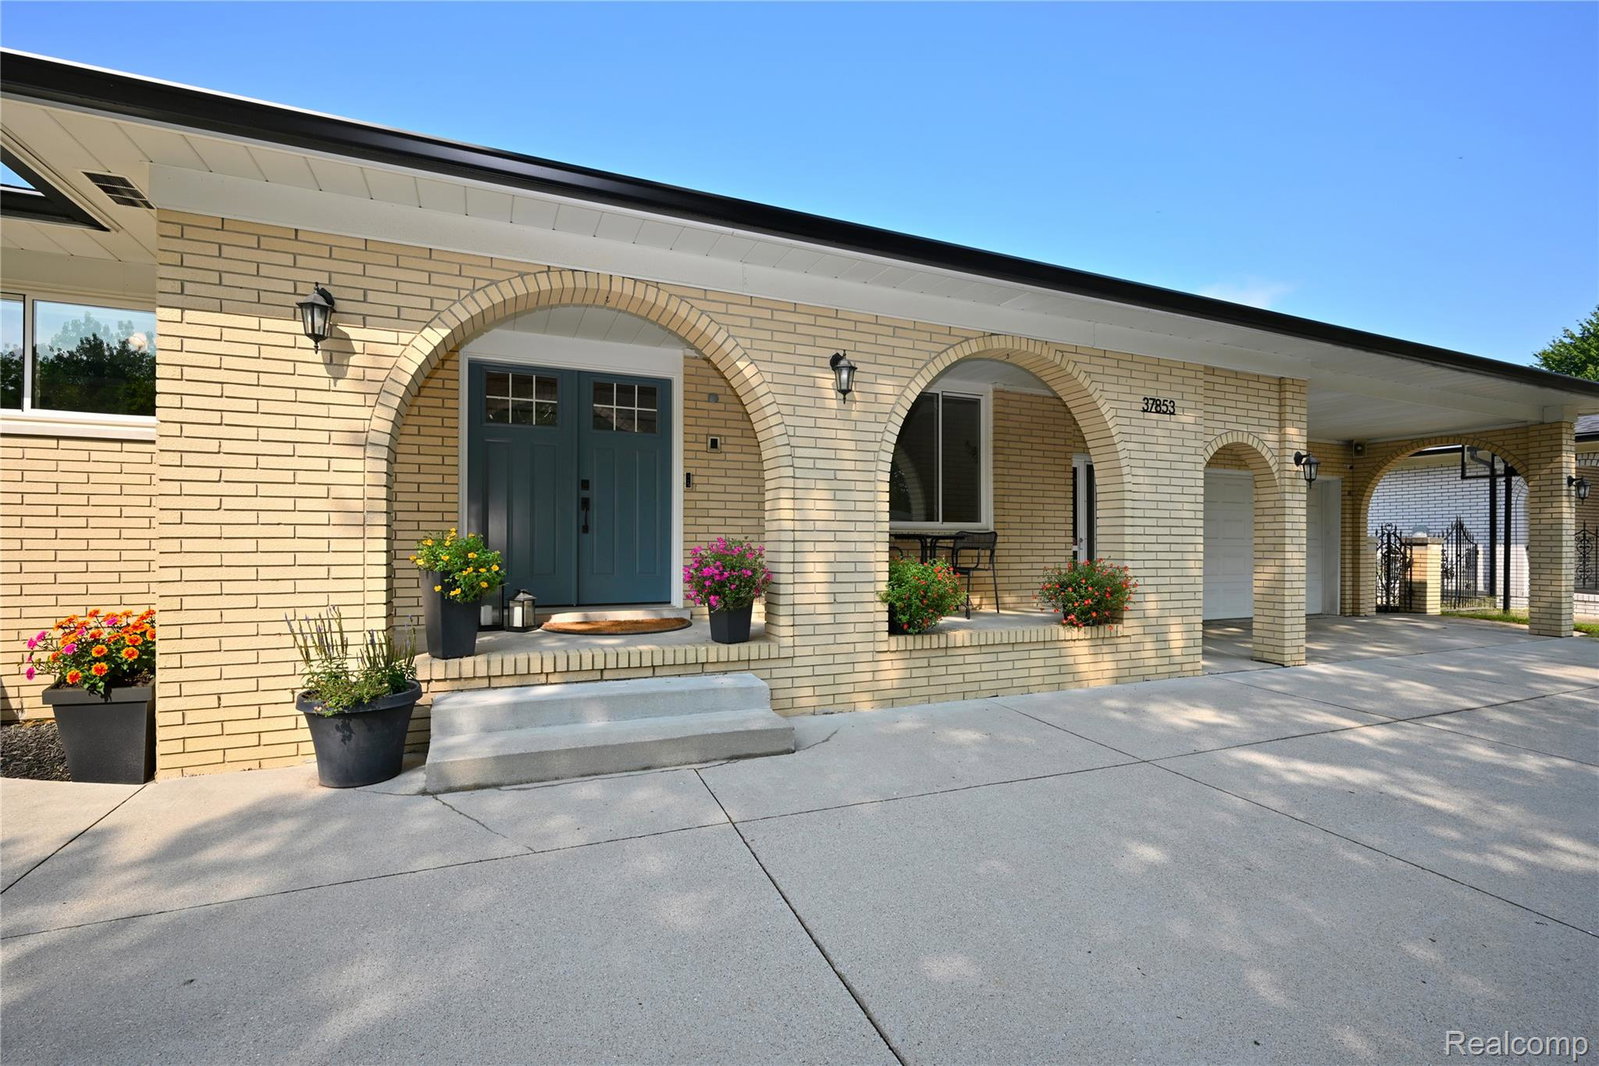
A home designed for the way you want to live! This beautiful sprawling ranch, located in the coveted award-winning Utica Community Schools District, blends classic architectural character with modern updates and versatile living spaces. The charming covered front porch welcomes you home while a statement double-door entrance (2021), opens to a spacious foyer where elegant porcelain tile, installed in 2018, pairs with crown molding and a decorative ceiling medallion introducing the home's timeless character. Natural light is a defining element throughout. The living room is framed by a large picture window and custom built-in bench for additional seating. At the heart of the home, the oversized eat-in kitchen was impeccably modernized with style in 2021, creating an inviting space for morning coffee, family dinners, and celebrations. A large sliding glass door (2021) transitions effortlessly to the sunroom and backyard deck (2016), extending the living space to the outdoors. The generous sized family room, anchored by a natural fireplace, creates the perfect setting for cozy evenings together. The spa-inspired main-floor bathroom, remodeled in 2024, features dual vanities, a luxurious soaking tub, and modern Eurostyle shower. Adding remarkable flexibility, the expansive finished lower level spans the home's full footprint plus an additional 120 sq. ft. beneath the front porch. A full kitchen, family and recreation area, second fireplace, full bath (2023), and abundant storage create an ideal space for guests, hobbies, entertaining, or additional living space. Thoughtfully cared for, the home offers the confidence of significant improvements; a new roof on the home and shed, gutters, and water heater in 2025; and new sump pump in 2024. More than an exceptional home, this is where life unfolds—a home made for celebrating and creating the moments that matter most!
Additional Information
- Year Built
- 1974
- Basement Type
- Finished, Full
- Foundation
- Basement, Block
- Acres
- 0.22
- Style
- Ranch
- Acres
- 0.22
- School District
- Utica
- Interior Features
- Entrance Foyer, Programmable Thermostat
- Appliances
- Disposal, ENERGY STAR Qualified Dishwasher, Gas Range, Microwave, Stainless Steel Appliance(s)
- Cooling
- Ceiling Fan(s), Central Air
- Heating
- Forced Air, Natural Gas
- Exterior Features
- Chimney Cap(s), Lighting
- Garage Spaces
- 2
- Garage Description
- 2 Car, Attached, Circular Driveway, Direct Access, Electricity
Mortgage Calculator
Courtesy of The Agency Hall & Hunter 2486443500