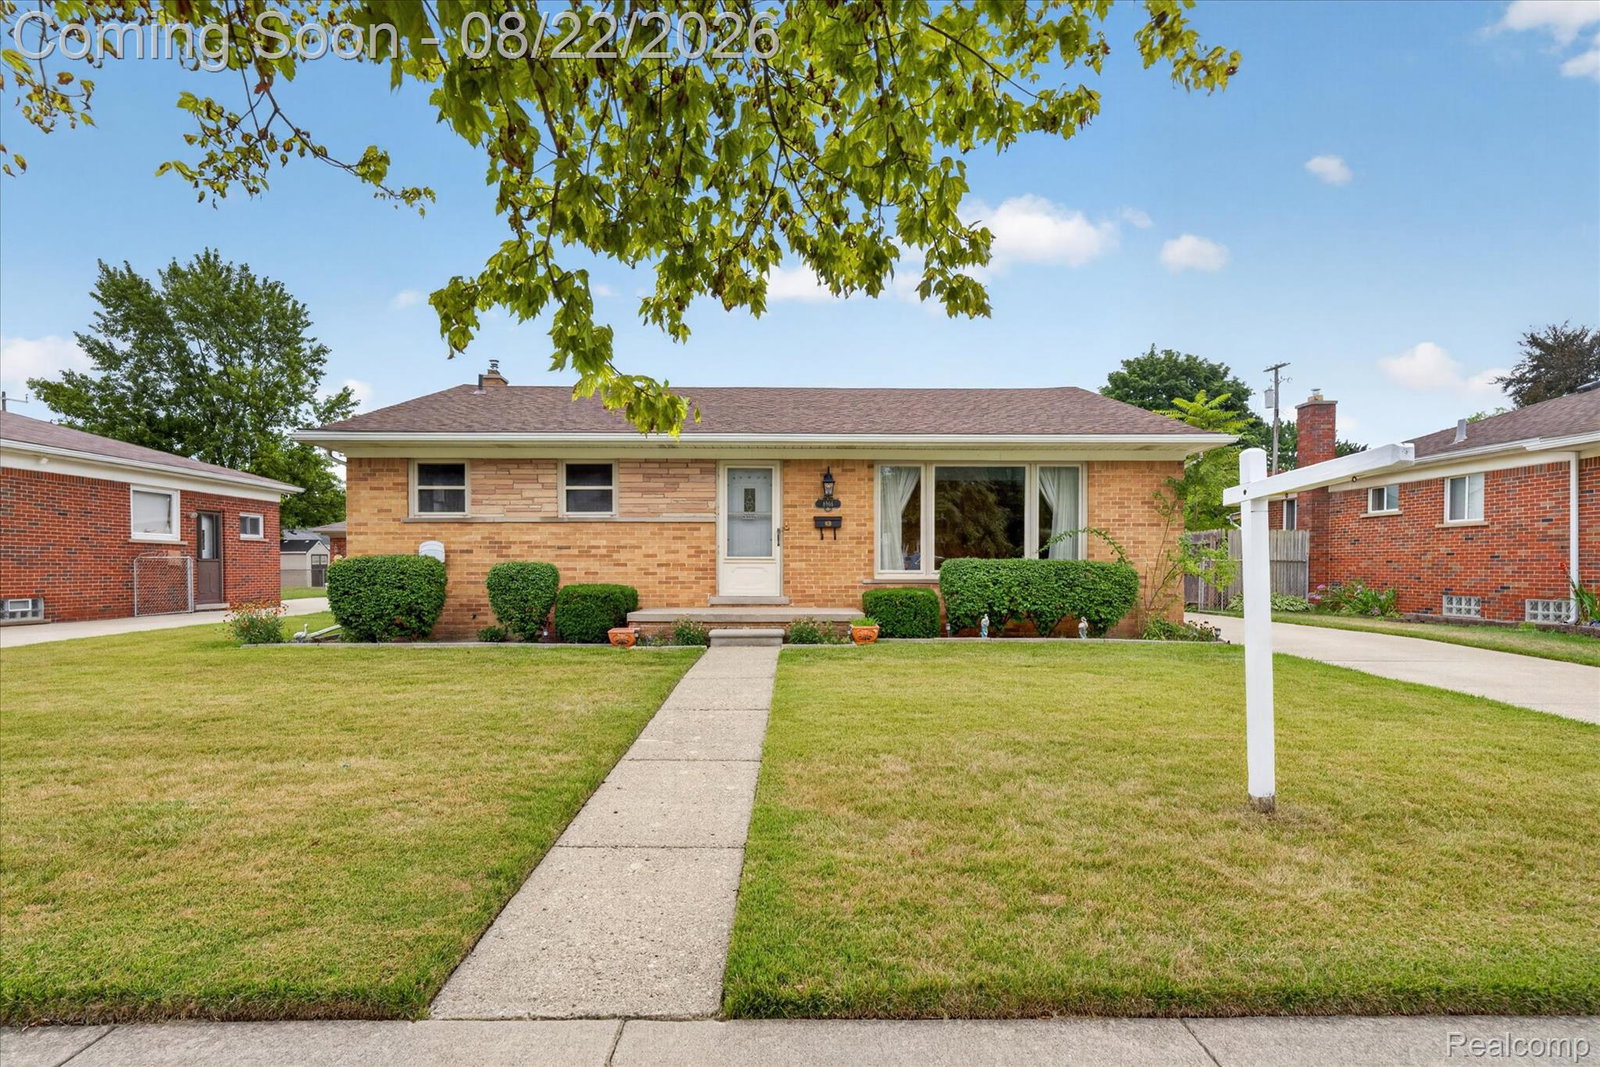
8966 Shannon Dr, Sterling Heights, MI 48314
- $330,000
- 3
- BD
- 2
- BA
- 2,480
- SqFt






- List Price
- $330,000
- MLS#
- 20261065280
- Status
- COMING SOON
- Bedrooms
- 3
- Bathrooms
- 2
- Total Square Footage
- 2,480
- Subdivision
- DRESDEN VILLAGE SUB
Property Description
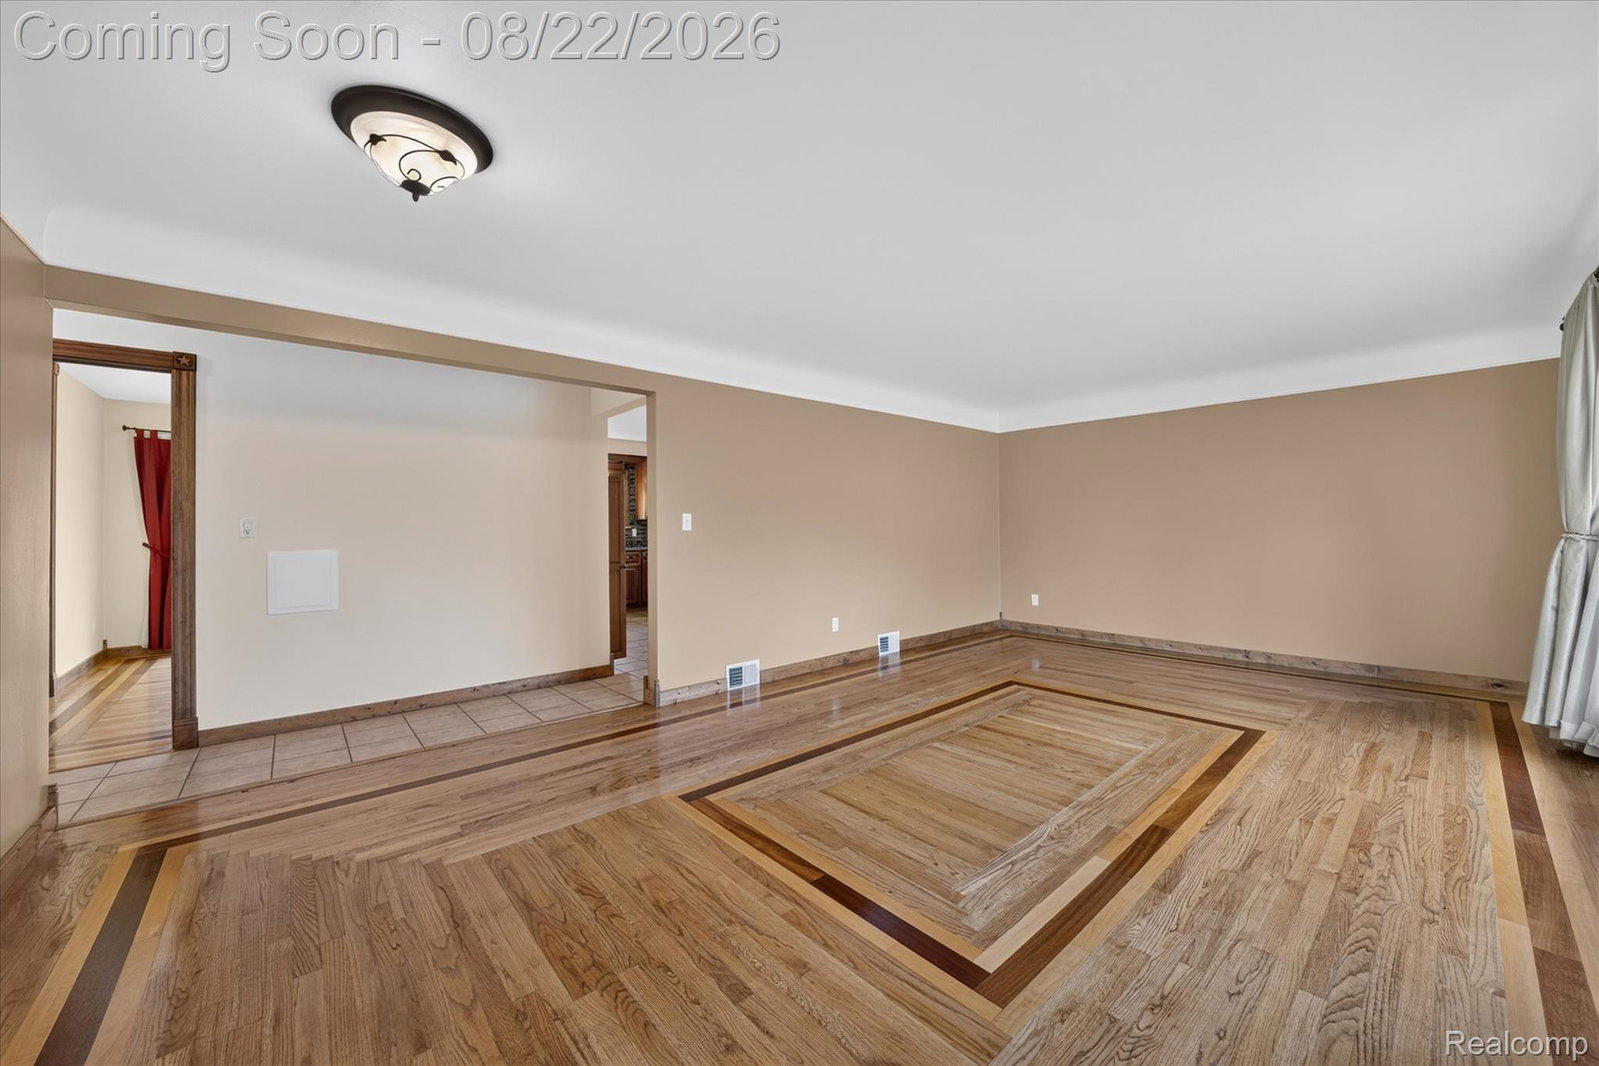
WELCOME HOME! Meticulously maintained 3-bedroom home in the Utica Community School District, within walking distance of Clinton River Park, featuring UPDATED ROOF & FURNACE along with extensive improvements completed primarily between 2020-2023! Features include custom Merillat kitchen with granite countertops, custom hardwood floors, Wallside Windows, insulated walls, Jacuzzi tub, tankless water heater and steel-jamb entry doors. Custom-finished 38' x 28' basement features a beautiful full bathroom with shower and specially constructed SAFE ROOM for secure storage of valuables and important documents. Impressive 26' x 25' fully insulated 2.5-car detached garage features a heater, air compressor, 100-amp electrical service and an oversized 18' wide x 8' high insulated garage door. Shed behind garage and playset included. This house won't last long!
Additional Information
- Year Built
- 1958
- Basement Type
- Finished, Full
- Foundation
- Basement, Poured Concrete
- Acres
- 0.18
- Style
- Ranch
- Acres
- 0.18
- School District
- Utica
- Interior Features
- Jetted Tub
- Appliances
- Dishwasher, Microwave
- Cooling
- Central Air
- Heating
- Forced Air, Natural Gas
- Exterior Features
- Lighting
- Garage Spaces
- 2
- Garage Description
- 2 Car, Detached, Garage Door Opener
Mortgage Calculator
Courtesy of CXR Realty 7343581866