2955 Nathan Dr, Flint, MI 48506
- $69,900
- 1
- BD
- 1
- BA
- 1,050
- SqFt






- List Price
- $69,900
- MLS#
- 5050217507
- Status
- ACTIVE
- Bedrooms
- 1
- Bathrooms
- 1
- Total Square Footage
- 1,050
- Subdivision
- N/A
Property Description
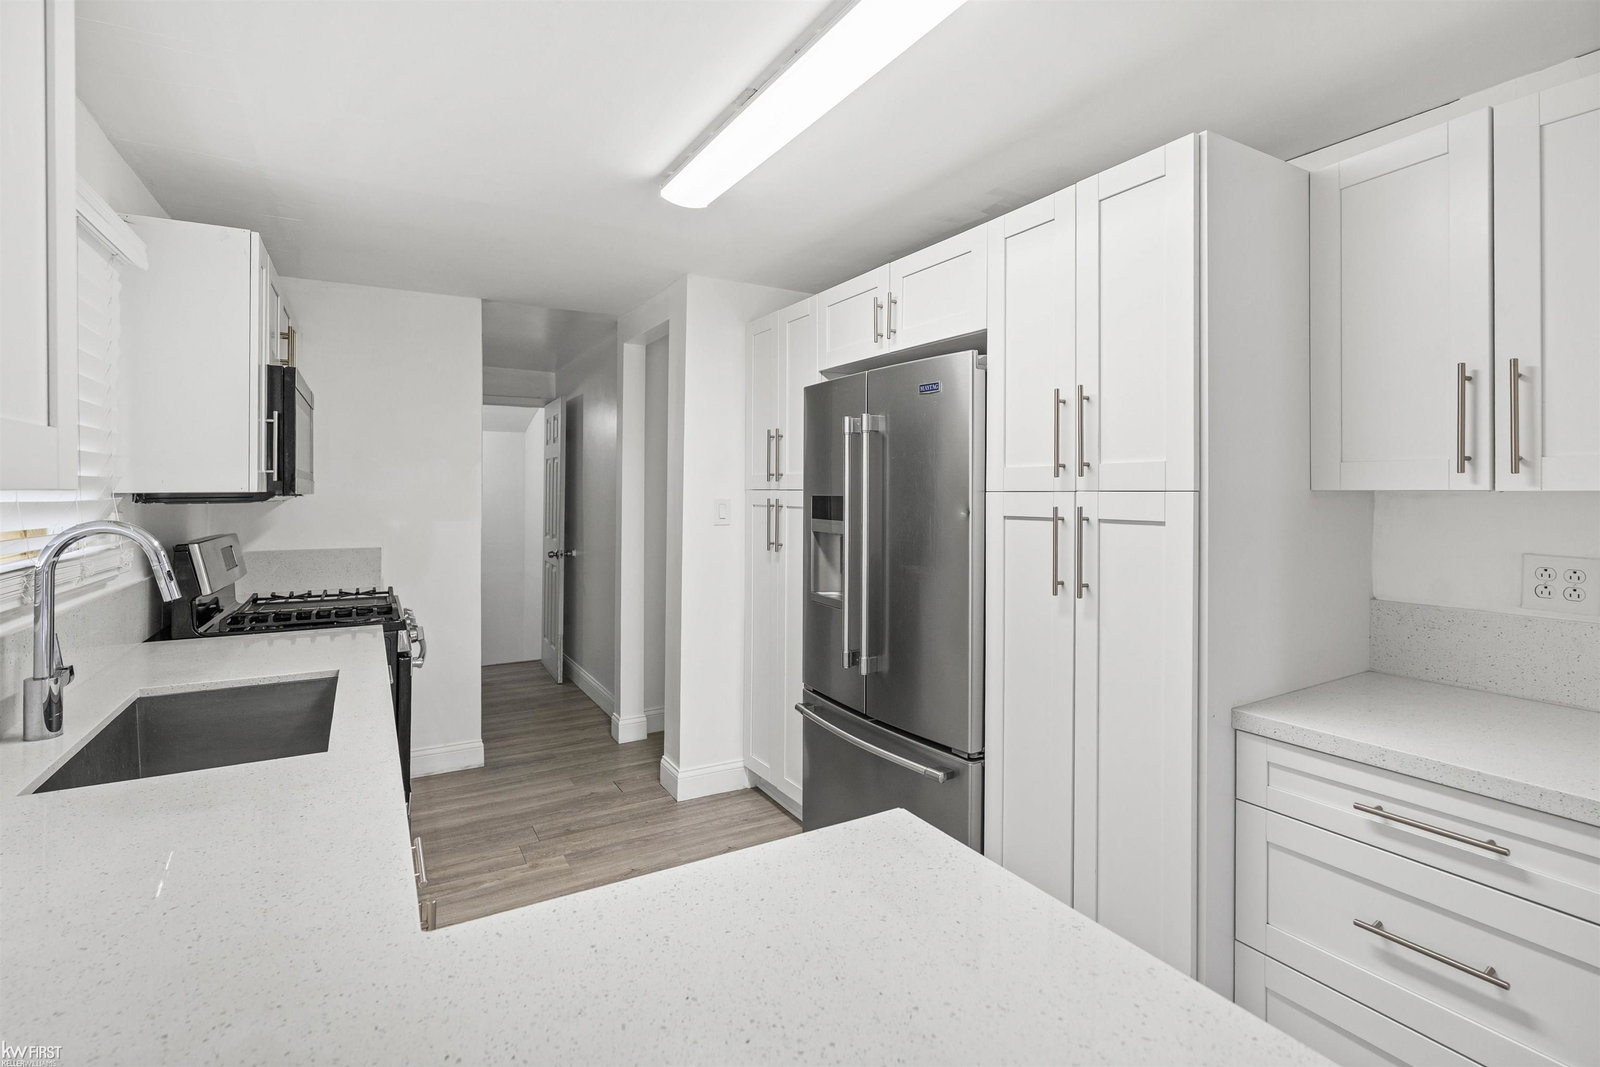
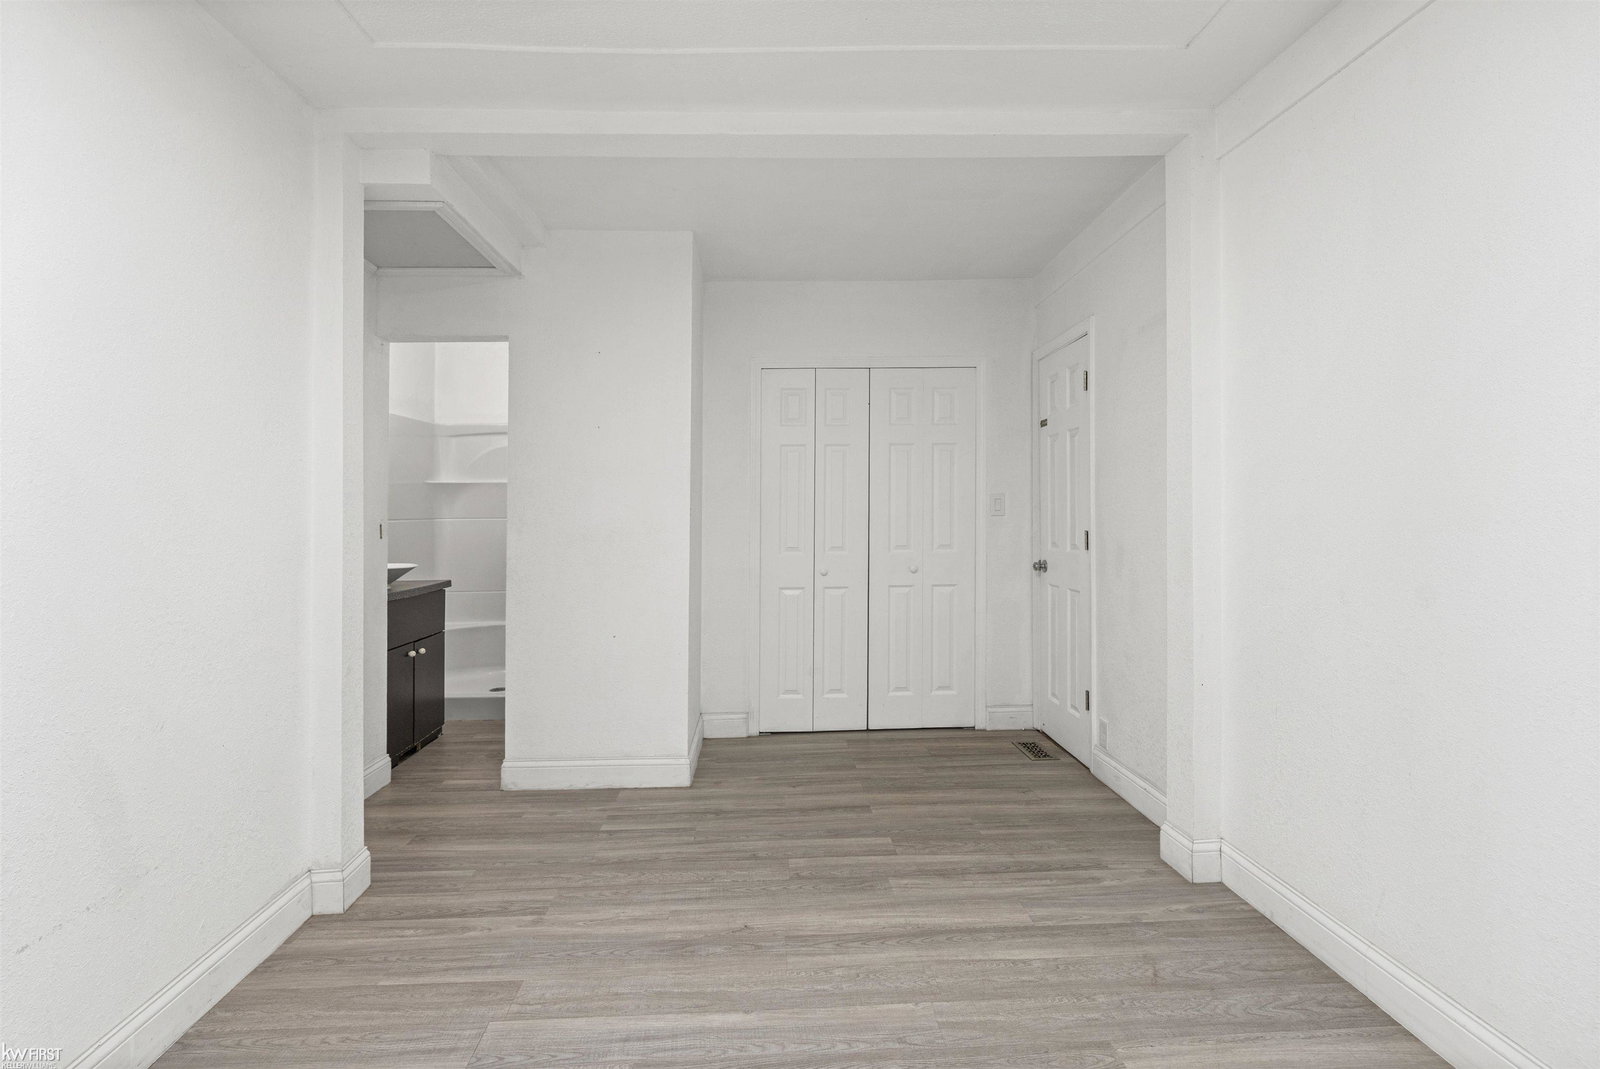
Turnkey Living Meets Exceptional Workshop and Facility Space! Don't miss this move-in-ready, open-concept home featuring quartz countertops, modern updates, an attached garage and a finished basement. The lower level offers additional recreation or flex space, plus a beautifully finished full bathroom with a tiled walk-in shower. Please note: the lower-level rooms are nonconforming, with no walkout or egress windows. Outside, you'll find the crown jewel of this property which is the expansive yard and outbuilding set up. The exceptionally large, private and fully fenced in lot offers plenty of room for multiple large vehicles (including commercial vehicles), equipment and outdoor activities. The property also includes an oversized pole barn with water access and a separate, multi-room detached garage with the potential to convert back to customized, climate-controlled spaces. These facilities were previously used for specialized indoor agriculture and horticulture. Whether you're looking for the ultimate workshop, specialized storage, space for a trade or room to enjoy your favorite hobbies, this unique property offers incredible flexibility and potential. This home may be small, but it is mighty-and you won't want to miss it. Schedule your private tour today!
Additional Information
- Year Built
- 1940
- Basement Type
- Block
- Foundation
- Basement, Block
- Acres
- 0.21
- Style
- Ranch
- Acres
- 0.21
- School District
- Flint
- Appliances
- Dryer, Microwave, Oven, Refrigerator, Range, Washer
- Cooling
- Central Air
- Heating
- Forced Air, Natural Gas
- Garage Spaces
- 3
- Garage Description
- 3 Car, Attached, Covered, Detached, Electricity, Garage, Garage Door Opener
Mortgage Calculator
Courtesy of Keller Williams First 8105151503