6120 Evanswood Rd, Troy, MI 48085
- $1,098,950
- 3
- BD
- 5
- BA
- 5,777
- SqFt






- List Price
- $1,098,950
- MLS#
- 58050203107
- Status
- ACTIVE
- Bedrooms
- 3
- Bathrooms
- 5
- Half-baths
- 1
- Total Square Footage
- 5,777
- Subdivision
- NONE
Property Description
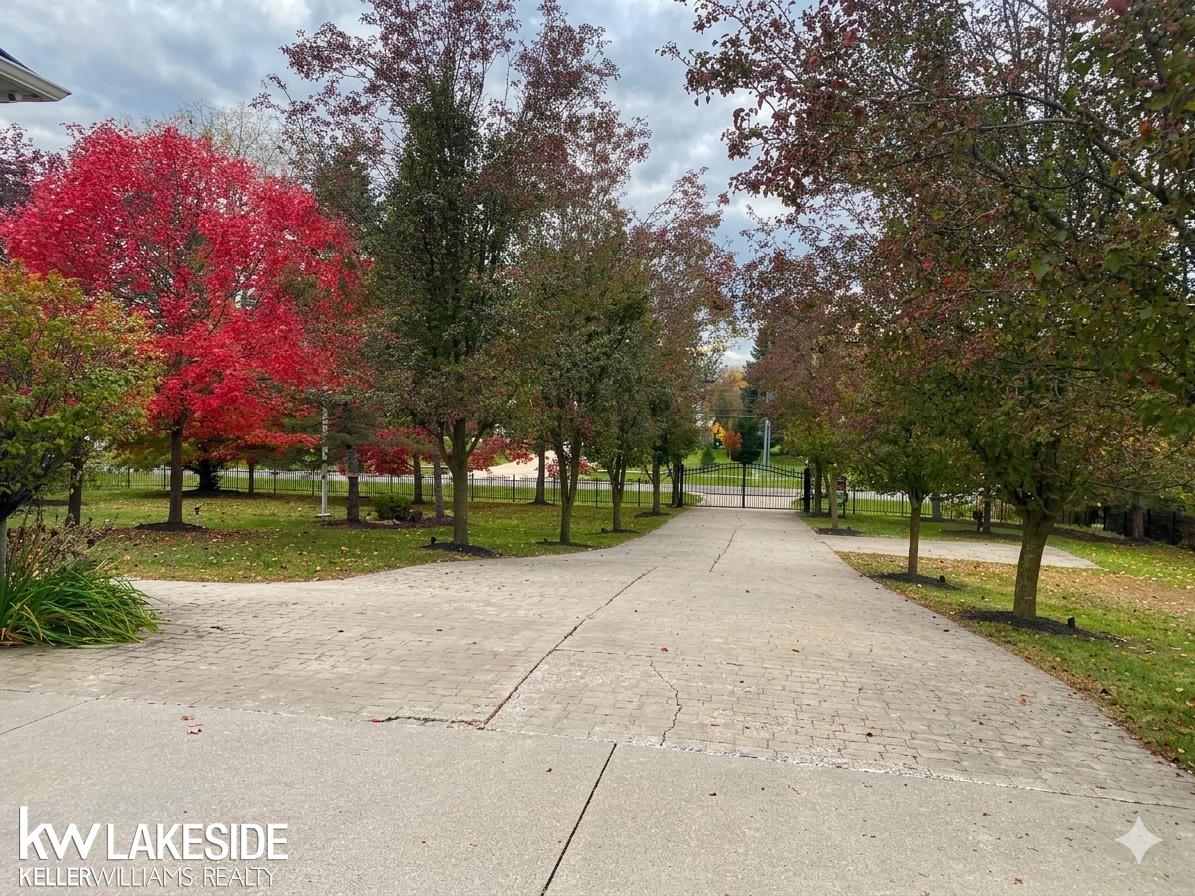
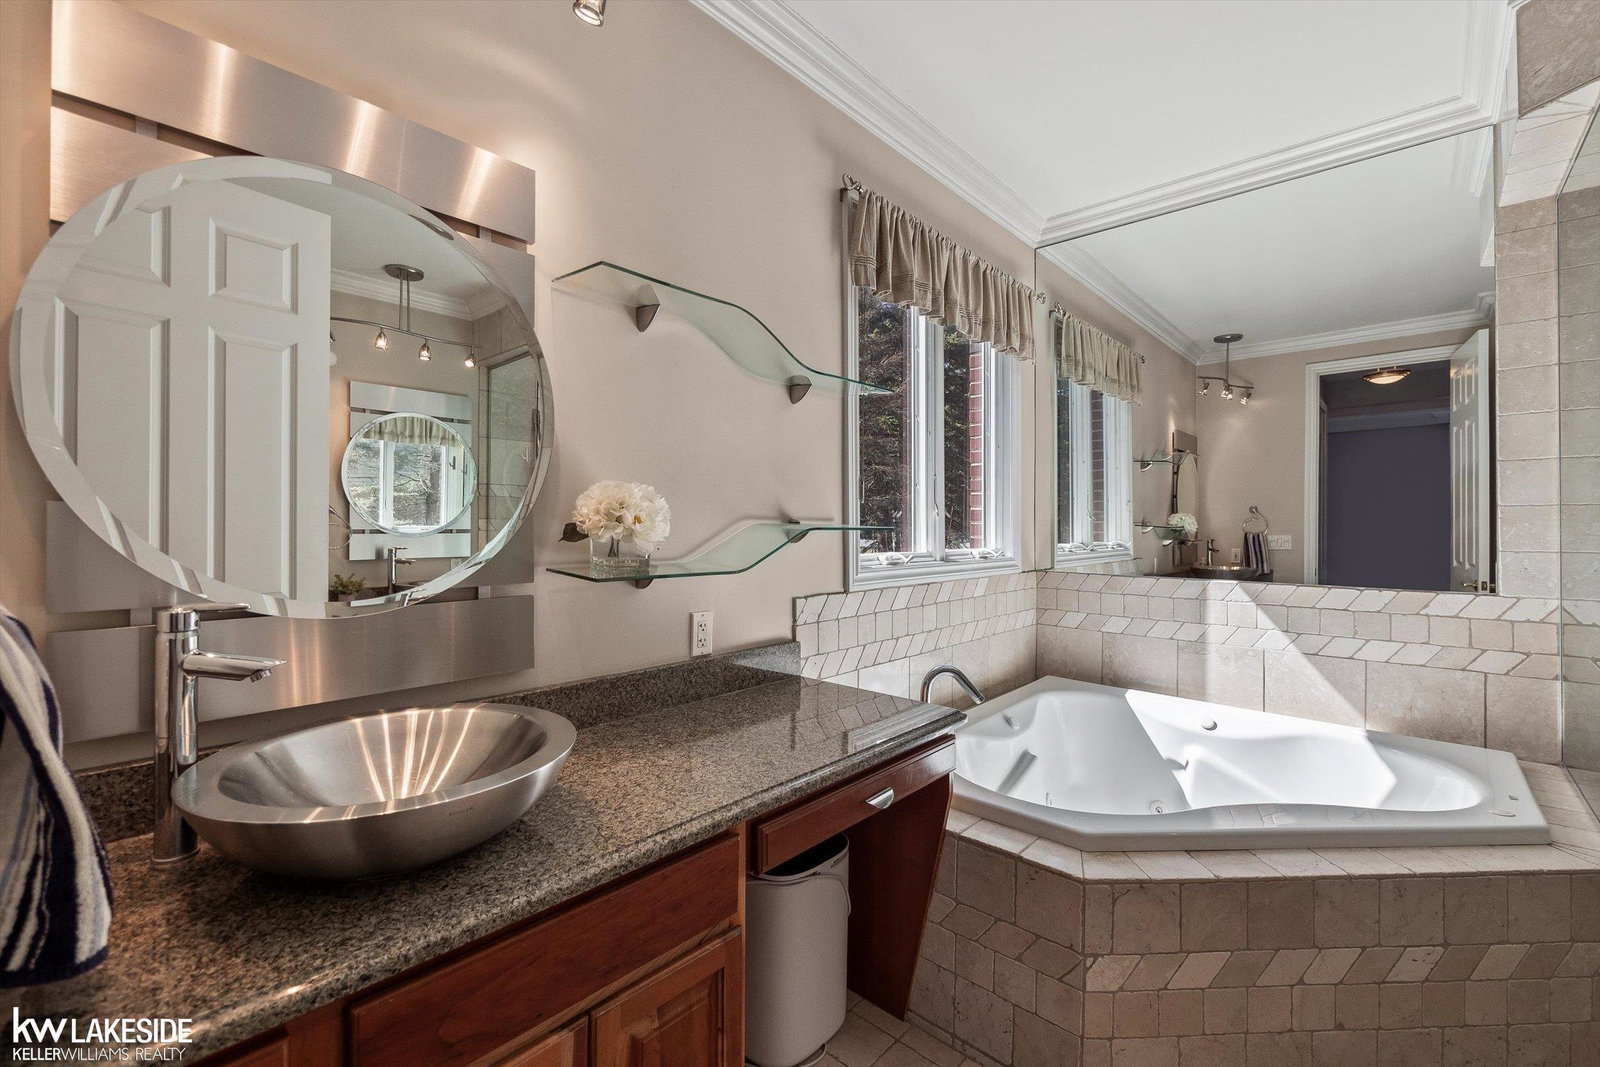
Experience total luxury in this fully gated 1.01-acre sanctuary in the heart of Troy, featuring a custom-powered entry gate for ultimate security. This all-brick masterpiece offers over 5,500 square feet of refined living space, protected by a state-of-the-art video security system. The home is set back on professionally landscaped, park-like grounds that offer year-round curb appeal. Inside, the grand foyer makes a lasting impression with 18-foot soaring ceilings, Bonoccino limestone floors, and a sweeping staircase. Culinary enthusiasts will love the chef's kitchen, anchored by a massive 12-foot island, premium stainless appliances, and elegant under-cabinet lighting. The sophisticated great room serves as the heart of the home, bathed in natural light through Anderson windows and accented by rich crown molding. It's perfectly equipped for hosting, featuring built-in surround sound, a custom wet bar, and the warmth of a natural fireplace. Every detail impresses, including a stylish half bath with a high-tech auto-temp faucet to wow your guests. The first-floor primary suite is a true retreat, featuring a luxury rainfall spa shower for a resort-like experience. Car collectors are treated to a 3-car attached garage plus a detached 2-car brick outbuilding-perfect for a studio or workshop. The walk-out lower level is an entertainer's dream, boasting a theater, full bar, and a flexible suite ideal for a 4th bedroom conversion. Outside, a fully automated heated pool is framed by stunning multi-level paver patios and an outdoor fireplace. At night, the estate shines with color-customizable exterior lighting that allows you to change the home's ambiance to your preferred palette. Top-tier Troy School District.
Additional Information
- Year Built
- 2002
- Basement Type
- Concrete, Finished, Walkout
- Foundation
- Basement
- Acres
- 1.01
- Style
- Split Level
- Acres
- 1.01
- School District
- Troy
- Interior Features
- Vaulted/Cathedral Ceilings, Eat-In Kitchen, Walk-In Closet(s)
- Appliances
- Dishwasher, Microwave, Oven, Refrigerator, Range, Washer
- Cooling
- Central Air
- Heating
- Forced Air, Natural Gas
- Garage Spaces
- 3
- Garage Description
- 3 Car, Attached, Detached, Electricity, Garage, Garage Door Opener
Mortgage Calculator
Courtesy of Keller Williams Realty Lakeside 5865320500