438 State Park Rd Rd, Groveland Township, MI 48462
- $899,000
- 4
- BD
- 4
- BA
- 4,142
- SqFt






- List Price
- $899,000
- MLS#
- 58050205683
- Status
- ACTIVE
- Bedrooms
- 4
- Bathrooms
- 4
- Half-baths
- 2
- Total Square Footage
- 4,142
- Subdivision
- N/A
Property Description

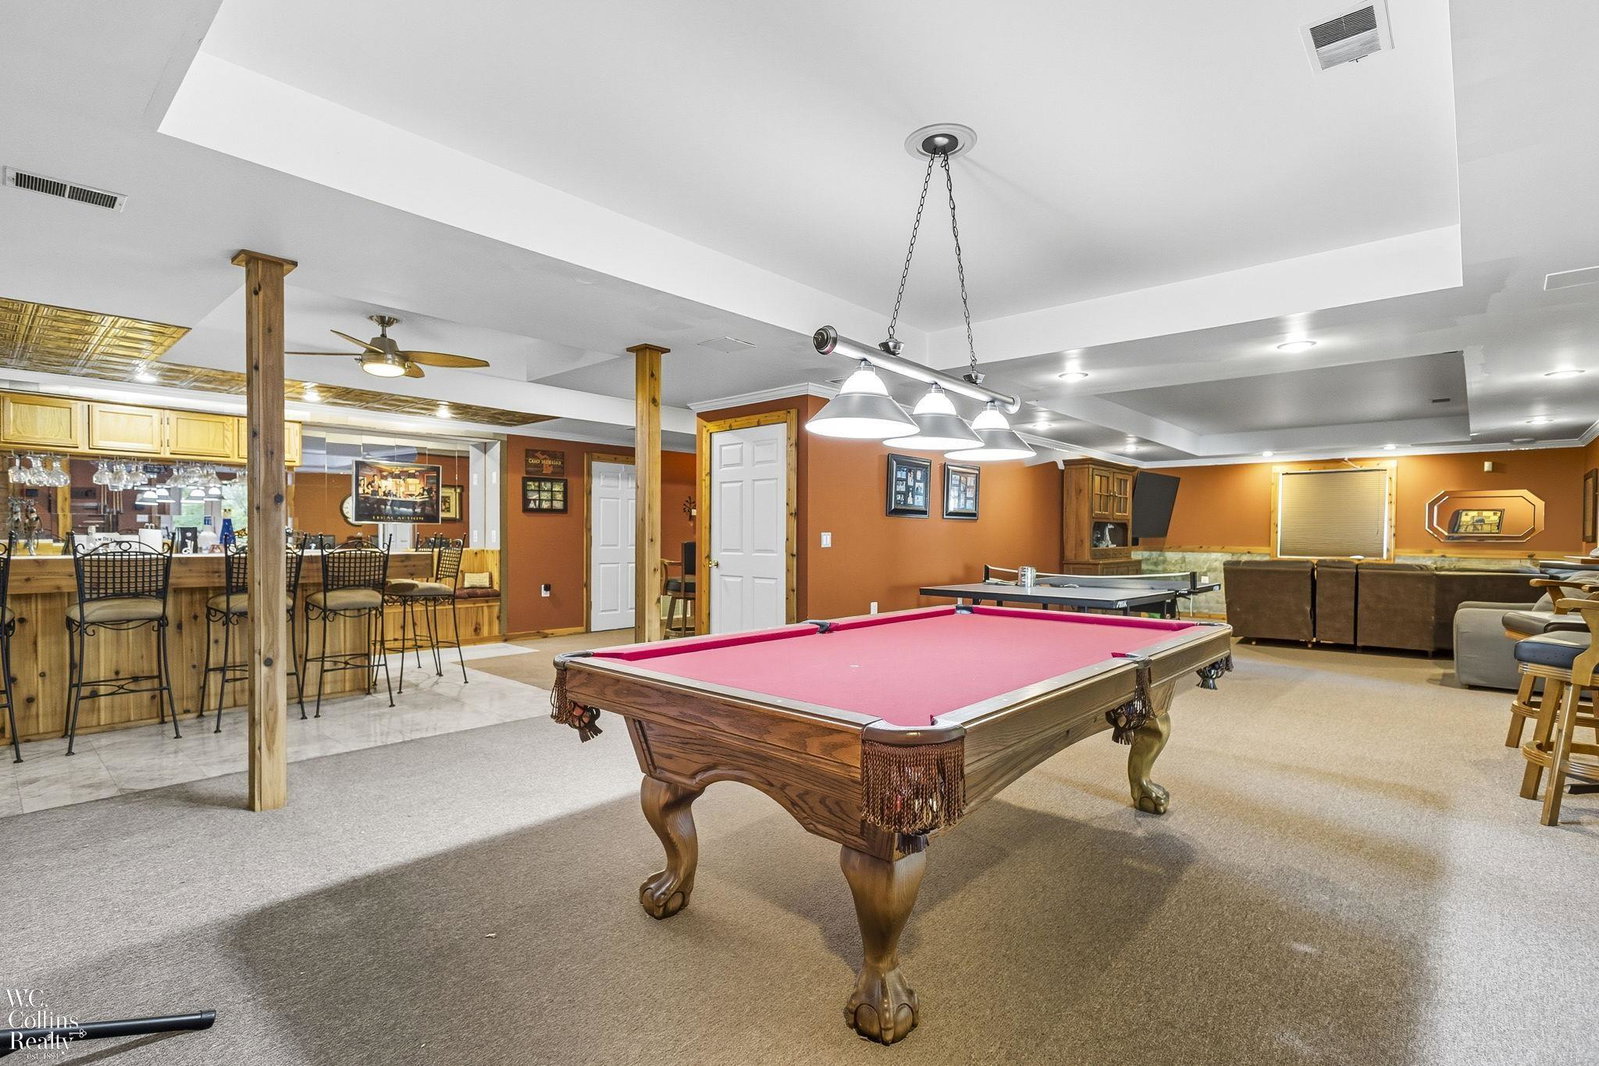
Incredible opportunity to own a private country estate on nearly 12 wooded acres! This spacious home offers over 4,100 sq. ft. of living space with a thoughtful floor plan ideal for entertaining and everyday living. Main level highlights include 9' ceilings throughout, a welcoming living room, formal dining room, and a family room with a two-way fireplace with kitchen. The kitchen is well-appointed with granite counters, center island, and hardwood floors and a 12x16 screened porch off eating area. Upstairs, the expansive primary suite features a private bath and walk-in closet and a 5x14 screened in porch. A large bonus room (currently used as an exercise room), three additional bedrooms, and a convenient second-floor laundry complete the upper level. The beautifully finished walkout lower level adds even more living space with a recreation room, wet bar, 4 large utility/storage rooms, and access to a lower level garage/workshop. An attached heated 3-car garage provides plenty of parking and storage. Exterior features include a full composite deck, an upper-level screened porch, and steps leading to a partial inground 40x20x52 swimming pool and firepit. The property also offers a scenic pond and 11+ wooded acres with approximate 1.25 miles of atv/walking trails-perfect for outdoor enjoyment and year-round relaxation. Utility features include 2x6 construction,3 furnaces, 2 a/c units, 23kw whole house generator, 300 kw electric service, 2 electric panels sprinkling system, security system See attachments for list of inclusions in this beautiful home
Additional Information
- Site Description
- Pond(s), Water View, Sprinkler System-Yard, Trees, Wooded
- Year Built
- 2000
- Basement Type
- Exterior Entry, Finished, Full, Walkout
- Foundation
- Basement
- Acres
- 11.80
- Style
- Colonial
- Acres
- 11.80
- School District
- Brandon
- Interior Features
- Vaulted/Cathedral Ceilings, Eat-In Kitchen, Bar-Wet, Walk-In Closet(s)
- Appliances
- Dishwasher, Microwave, Oven, Refrigerator, Range, Water Softener Owned
- Cooling
- Ceiling Fan(s), Central Air
- Heating
- Forced Air, Natural Gas
- Garage Spaces
- 3
- Garage Description
- 3 Car, Attached, Electricity, Garage, Garage Door Opener
- Waterfront Description
- Pond
Mortgage Calculator
Courtesy of W.C. Collins Realty 5862812211