1902 Bauman Rd, Columbus Township, MI 48063
- $604,900
- 3
- BD
- 3
- BA
- 4,030
- SqFt




- List Price
- $604,900
- MLS#
- 58050212701
- Status
- ACTIVE
- Bedrooms
- 3
- Bathrooms
- 3
- Total Square Footage
- 4,030
- Subdivision
- NONE
Property Description
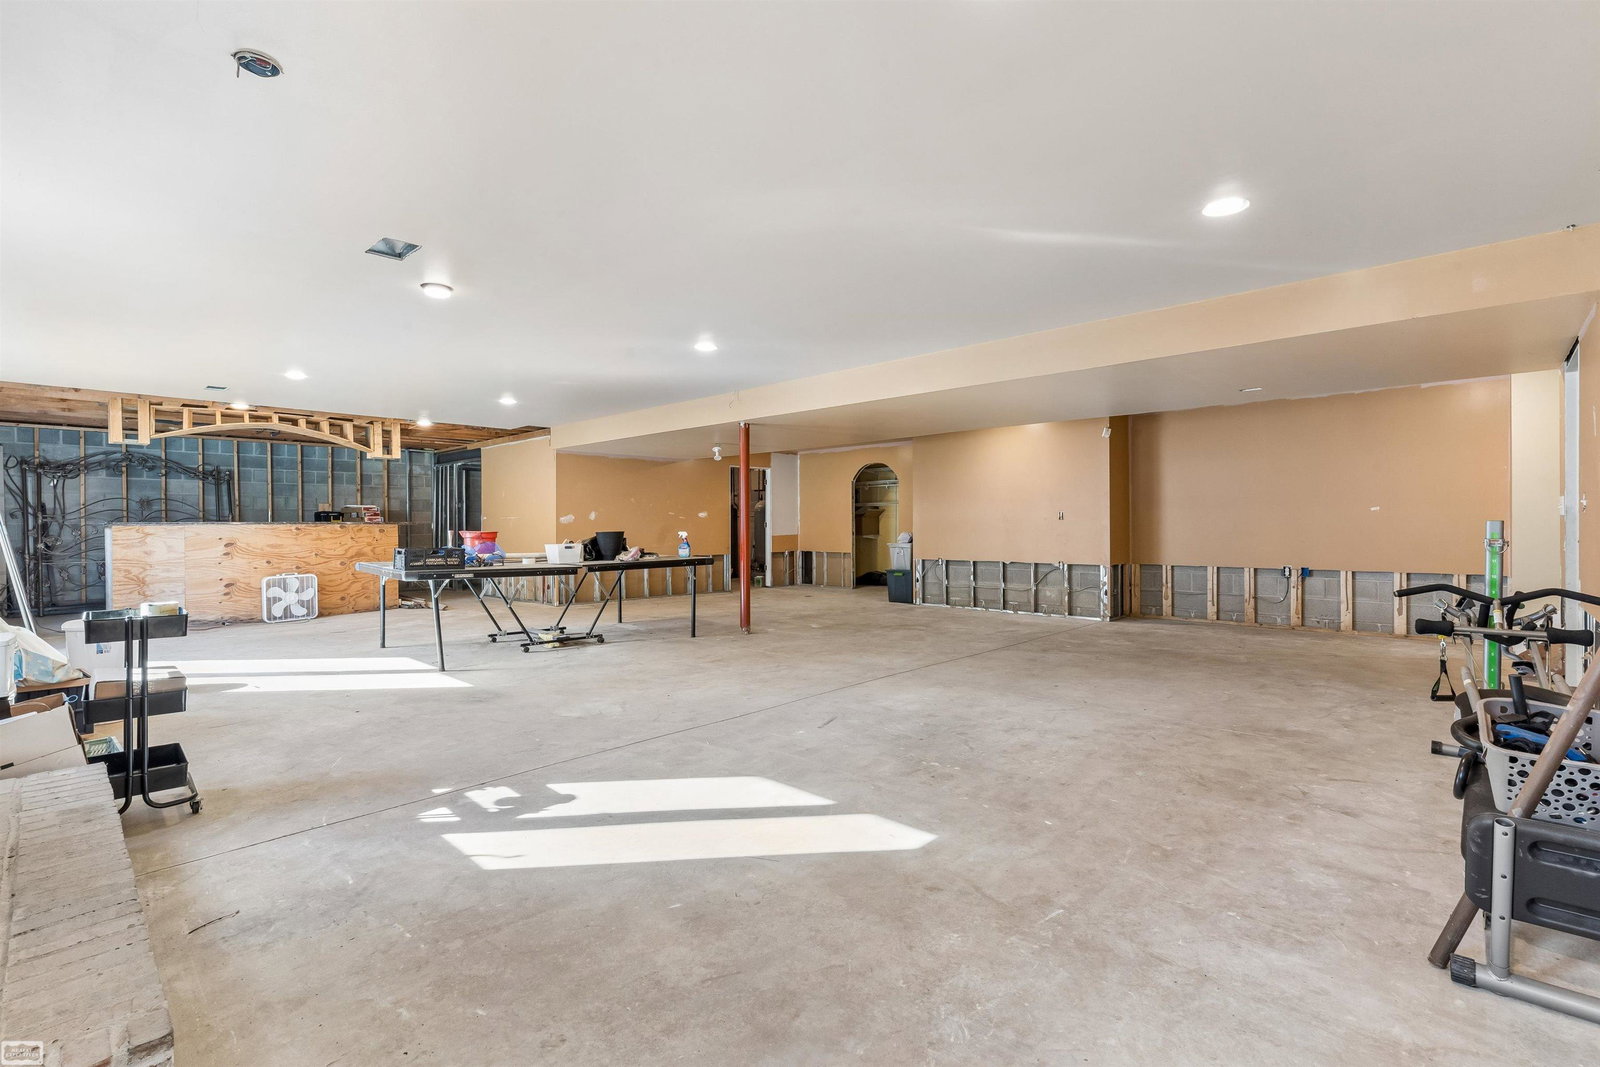
Welcome home to this beautiful 3-bedroom, 3-full-bath brick ranch situated on a peaceful 2-acre lot, offering the perfect blend of comfort, space, and privacy. Step inside to a stunning great room featuring a soaring cathedral ceiling, abundant natural light, a cozy fireplace, and an open-concept layout that's ideal for both everyday living and entertaining. The entire first floor showcases new waterproof luxury vinyl flooring, providing both style and durability. The spacious kitchen is a chef's delight, featuring an abundance of rich walnut cabinetry, expansive counter space, a convenient pantry, and all appliances included. The bright, open design allows for plenty of natural light and effortless flow throughout the main living areas. The primary suite is a private retreat with a large walk-in closet complete with a custom organizer and an ensuite bath featuring a relaxing jetted soaking tub and separate walk-in shower. Two additional bedrooms and full baths provide comfortable accommodations for family and guests. A dedicated first-floor office offers the perfect space for working from home, studying, or pursuing hobbies. The walk-out basement offers incredible additional living space and is just waiting for your finishing touches. Already equipped with a stylish granite-topped bar, a second natural brick fireplace, a storage room, and a workshop, it opens through a door wall to a beautiful brick paver patio with a built-in fire pit-an ideal setting for entertaining or relaxing. Situated on 2 picturesque acres, this exceptional brick ranch offers spacious living, and outstanding indoor and outdoor amenities. With all appliances included and countless features throughout, 2.2 acres next door for sale as well if you want to add more property.
Additional Information
- Site Description
- Trees
- Year Built
- 1999
- Basement Type
- Sump Pump
- Foundation
- Basement
- Acres
- 2.20
- Style
- Ranch
- Acres
- 2.20
- School District
- Richmond
- Interior Features
- Vaulted/Cathedral Ceilings
- Appliances
- Dishwasher, Dryer, Microwave, Oven, Refrigerator, Range, Washer
- Cooling
- Central Air
- Heating
- Forced Air, Natural Gas
- Garage Spaces
- 2
- Garage Description
- 2 Car, Attached, Garage
Mortgage Calculator
Courtesy of Realty Executives Home Towne Chesterfield 5869498300