43456 Hillcrest Dr, Sterling Heights, MI 48313
- $350,000
- 4
- BD
- 3
- BA
- 3,108
- SqFt




- List Price
- $350,000
- MLS#
- 58050214727
- Status
- ACTIVE
- Bedrooms
- 4
- Bathrooms
- 3
- Half-baths
- 1
- Total Square Footage
- 3,108
- Subdivision
- LAKESIDE SOUTH
Property Description
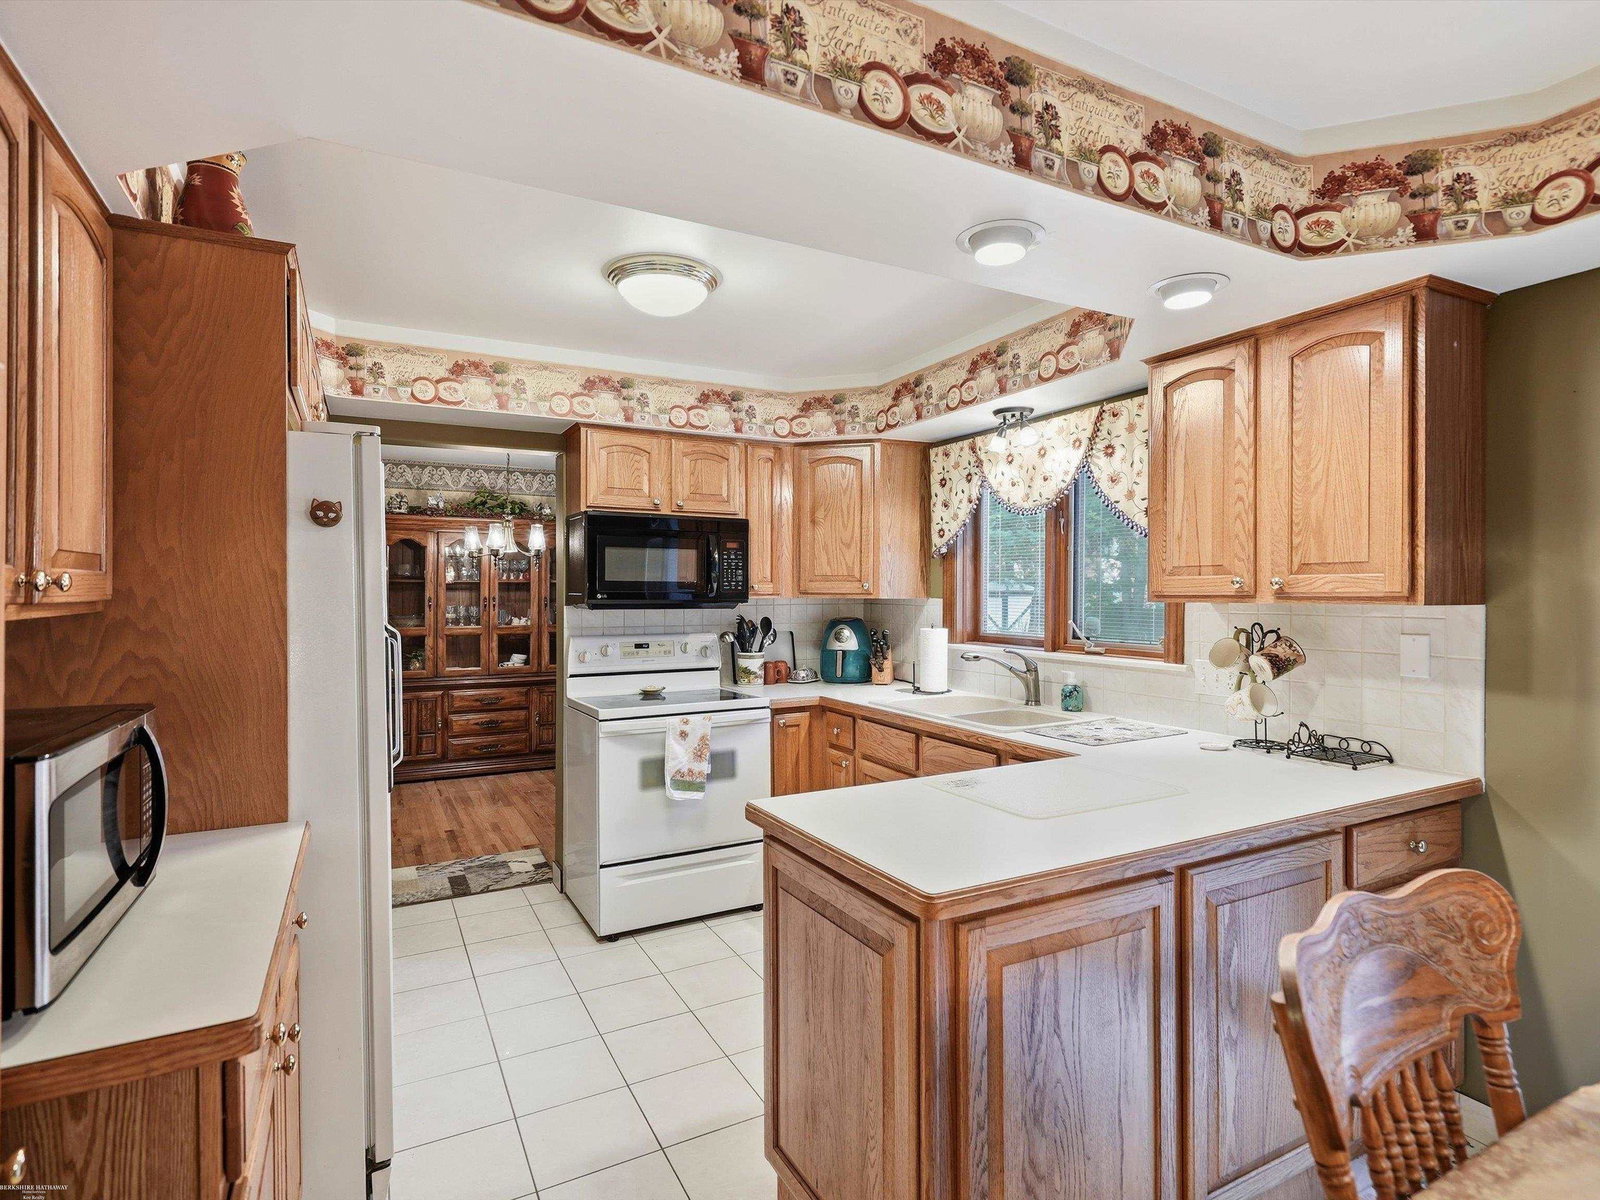
Welcome home to this spacious colonial nestled on a quiet, tree-lined street. Offering generous living space and timeless charm, this home features a welcoming covered front porch, a bright formal living room with hardwood flooring, and a cozy family room with a beautiful brick fireplace perfect for gathering with family and friends. The spacious eat-in kitchen offers an abundance of oak cabinetry, ample counter space, and a seamless flow into the dining area with a doorwall leading to the private backyard. A convenient first-floor laundry room and half bath add to the home's functionality. Upstairs, you'll find generously sized bedrooms, including a spacious primary suite with plenty of closet space. The finished basement provides additional living space ideal for a recreation room, playroom, home gym, or office, while still offering plenty of storage. Outside, enjoy mature landscaping, a large backyard with room to entertain or relax, and an attached two-car garage. Lovingly cared for over the years, this home offers solid construction, great space, and endless potential to make it your own. Conveniently located near shopping, dining, parks, schools, and major expressways.
Additional Information
- Year Built
- 1979
- Basement Type
- Concrete
- Foundation
- Basement
- Acres
- 0.24
- Style
- Colonial
- Acres
- 0.24
- School District
- Utica
- Interior Features
- Eat-In Kitchen, Walk-In Closet(s)
- Appliances
- Dishwasher, Dryer, Microwave, Oven, Refrigerator, Range, Washer
- Cooling
- Central Air
- Heating
- Forced Air, Natural Gas
- Garage Spaces
- 2
- Garage Description
- 2 Car, Attached
Mortgage Calculator
Courtesy of Berkshire Hathaway HomeServices Kee Realty 5868400400