701 Balfour St, Grosse Pointe Park, MI 48230
- $1,200,000
- 5
- BD
- 5
- BA
- 6,689
- SqFt










- List Price
- $1,200,000
- MLS#
- 58050216500
- Status
- ACTIVE
- Bedrooms
- 5
- Bathrooms
- 5
- Half-baths
- 1
- Total Square Footage
- 6,689
- Subdivision
- WINDMILL POINTE SUB
Property Description
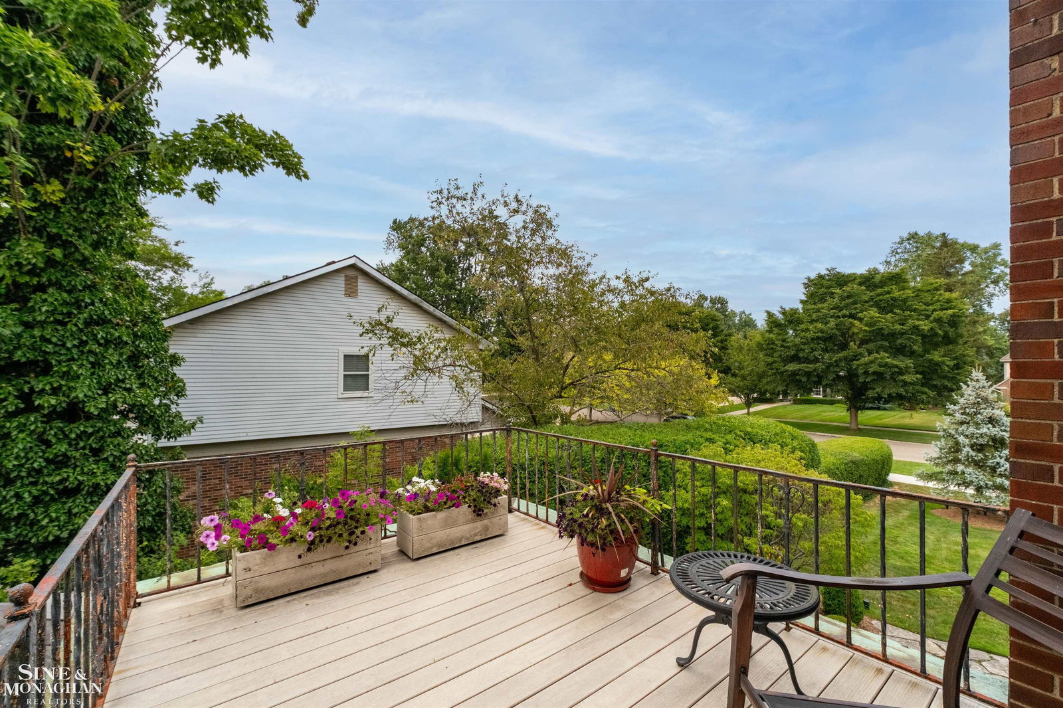
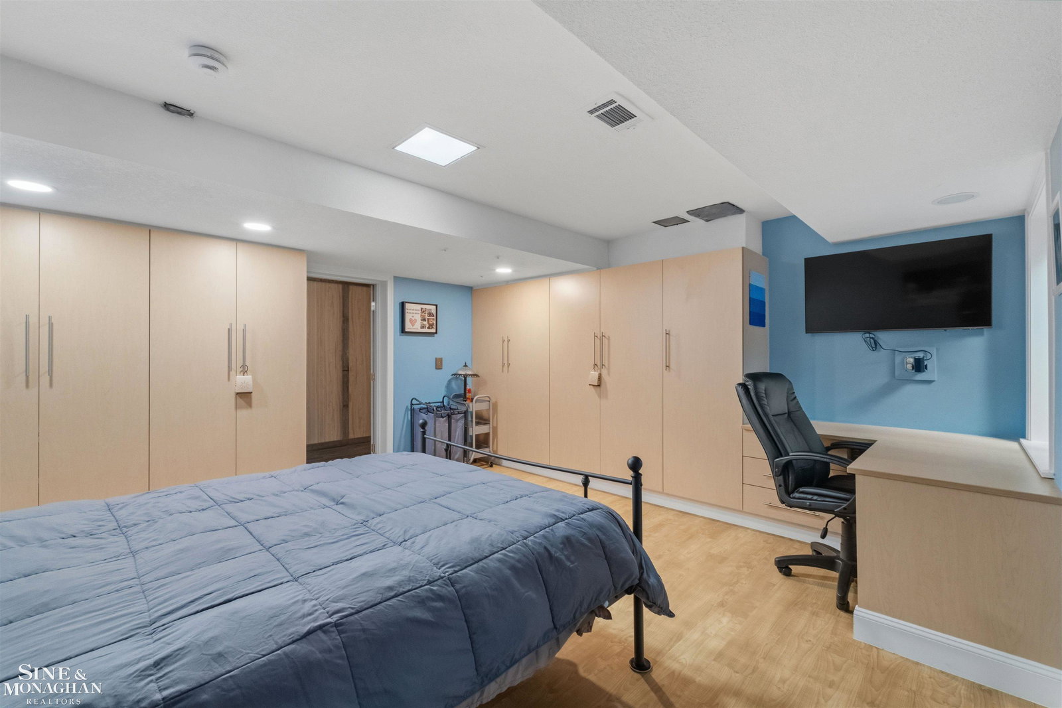
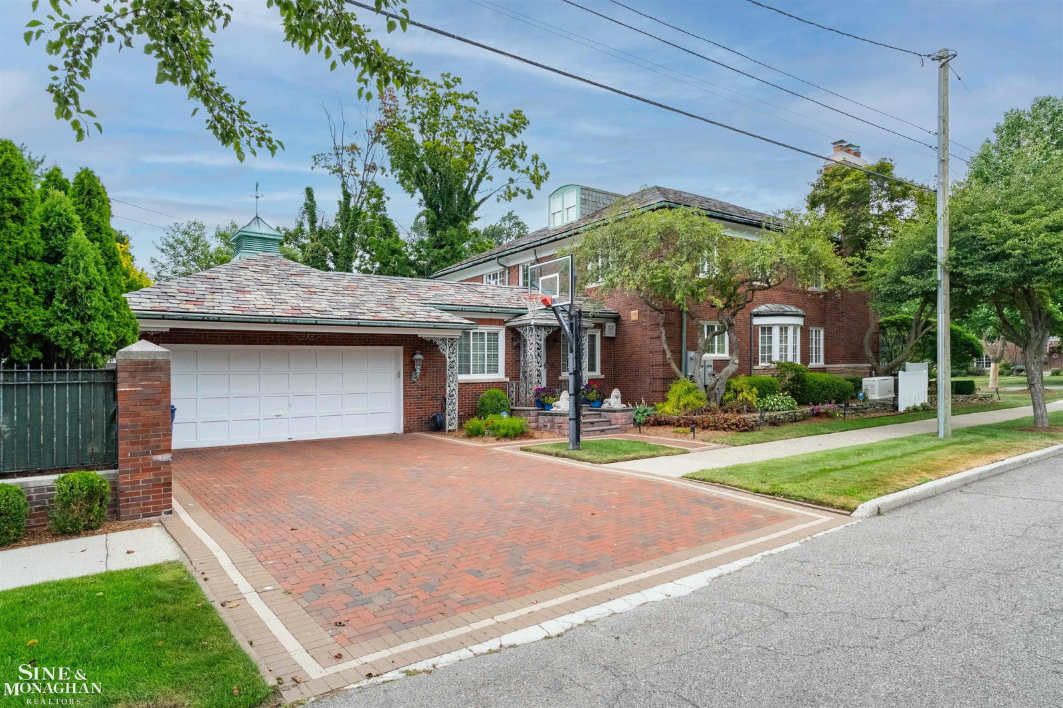
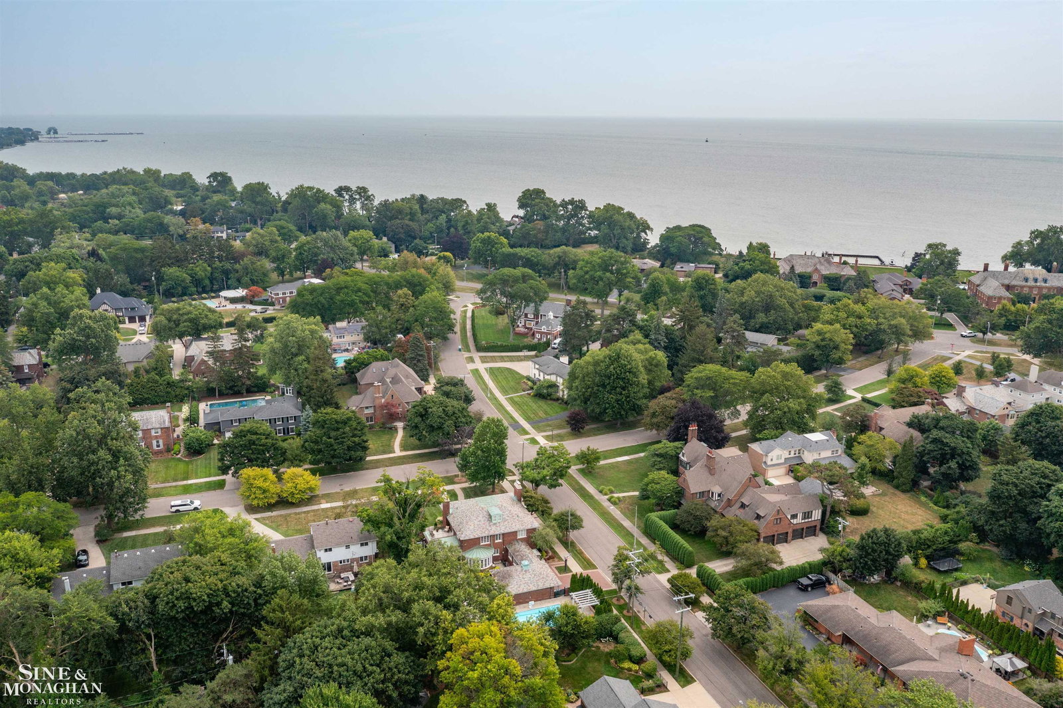
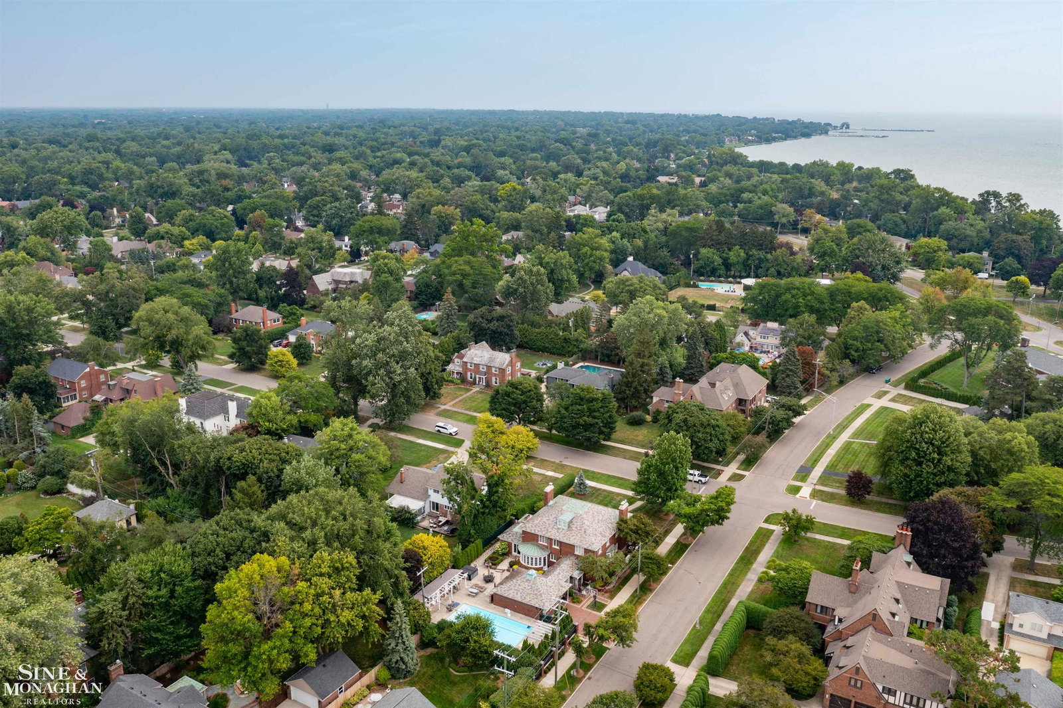
What if every day felt a little more like a getaway? Beautifully positioned on a picturesque corner lot just one block from Lake St. Clair, this exceptional Grosse Pointe Park colonial offers nearly 7,000 square feet of finished living space designed for gathering, entertaining and enjoying every season. The backyard is truly the heart of the home. Spend summer afternoons beside the impressive flat-bottom sports pool with beach-entry steps, unwind in the seven-person hot tub, host unforgettable dinners on multiple patios, or grill for friends in the built-in outdoor kitchen. A private pool house with changing rooms and bath, beautifully landscaped grounds, mature gardens, a paver driveway with inset lighting, and thoughtfully designed outdoor living spaces create a setting that feels both elegant and remarkably private. Inside, timeless architecture is paired with an exceptionally functional floor plan featuring rich hardwood floors, gracious formal living and dining rooms, an expansive family room overlooking the backyard, and a spacious eat-in kitchen with abundant cabinetry, walk-in pantry, and adjoining beverage bar area. The flexible layout includes a desirable first-floor en suite ideal for guests or multigenerational living, while the spacious second story primary suite offers a private balcony, spa-inspired bath with steam shower and integrated soaking tub, plus an expansive walk-in closet. Two additional bedrooms share a Jack-and-Jill bath, while the finished third floor provides endless possibilities for a home office, recreation room, studio, or additional bedroom. The nearly 2,000-square-foot lower level is a true extension of the home, offering a guest bedroom, full bath, generous recreation and entertaining spaces, spacious laundry room, workshop, and extensive custom built-in cabinetry and storage throughout. Multiple egress windows and direct exterior access create a bright, comfortable living environment rarely found in homes of this era. Equally impressive are the extensive investments mad
Additional Information
- Site Description
- Corner Lot, Sprinkler System-Yard
- Year Built
- 1950
- Basement Type
- Daylight, Exterior Entry, Finished, Sump Pump
- Foundation
- Basement
- Acres
- 0.33
- Style
- Colonial
- Acres
- 0.33
- School District
- Grosse Pointe
- Interior Features
- Balcony, Eat-In Kitchen, Jetted Tub, Pantry
- Appliances
- Dishwasher, Disposal, Dryer, Microwave, Oven, Refrigerator, Range
- Cooling
- Central Air
- Heating
- Forced Air, Natural Gas
- Exterior Features
- Outdoor Grill, Outdoor Kitchen, Hot Tub
- Garage Spaces
- 2
- Garage Description
- 2 Car, Attached, Garage, Paved
Mortgage Calculator
Courtesy of Sine & Monaghan LLC 3138847000