Share this with your friends


248.840.3111
Real Estate One
8224 Clay Court Ct, Sterling Heights, MI 48313
- $209,000
- 2
- BD
- 2
- BA
- 1,917
- SqFt








- List Price
- $209,000
- MLS#
- 58050219108
- Status
- ACTIVE UNDER CONTRACT
- Bedrooms
- 2
- Bathrooms
- 2
- Half-baths
- 1
- Total Square Footage
- 1,917
- Subdivision
- STERLING SQUARE
Property Description
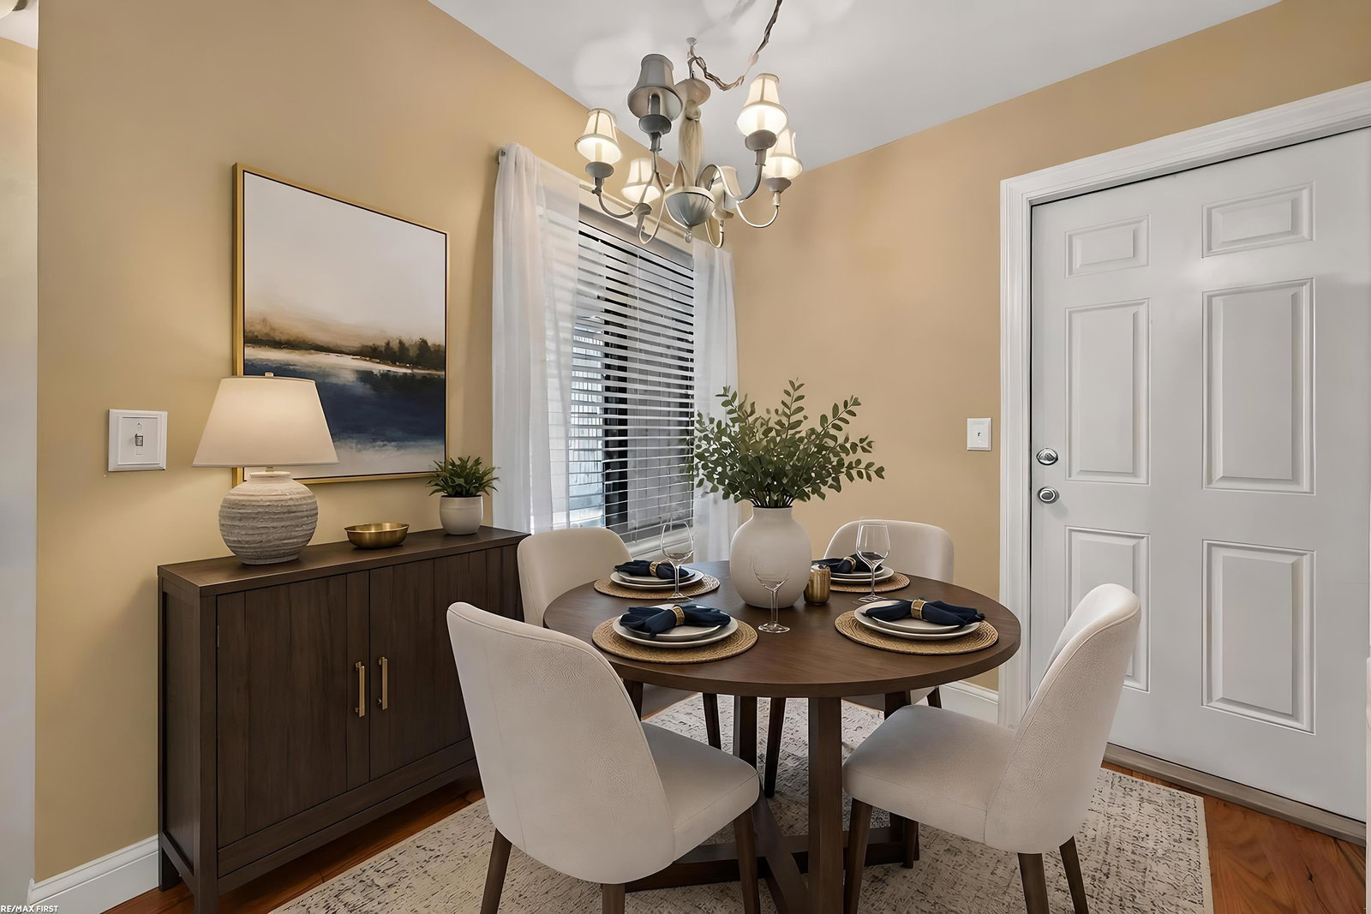
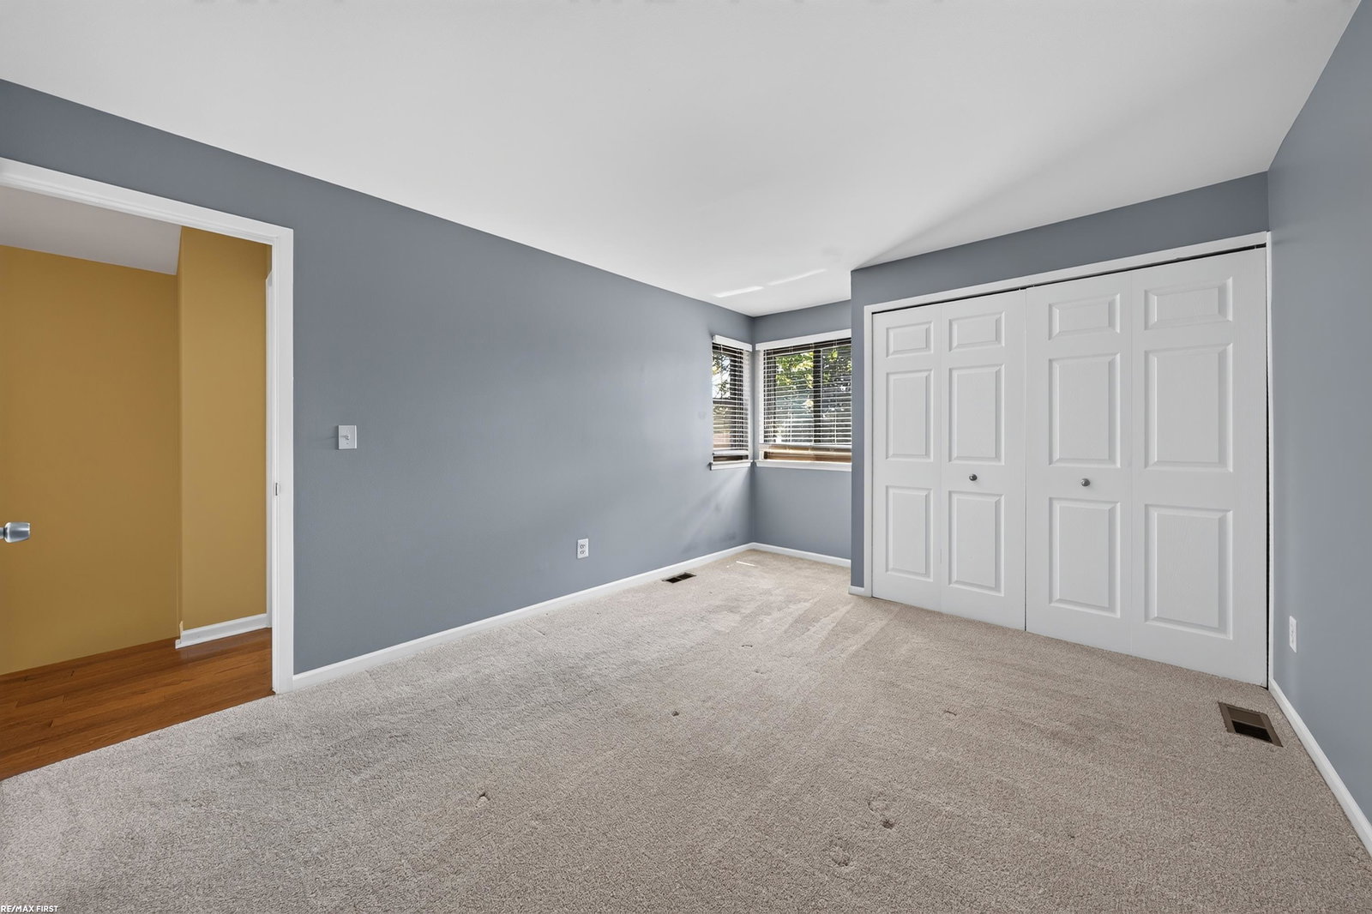
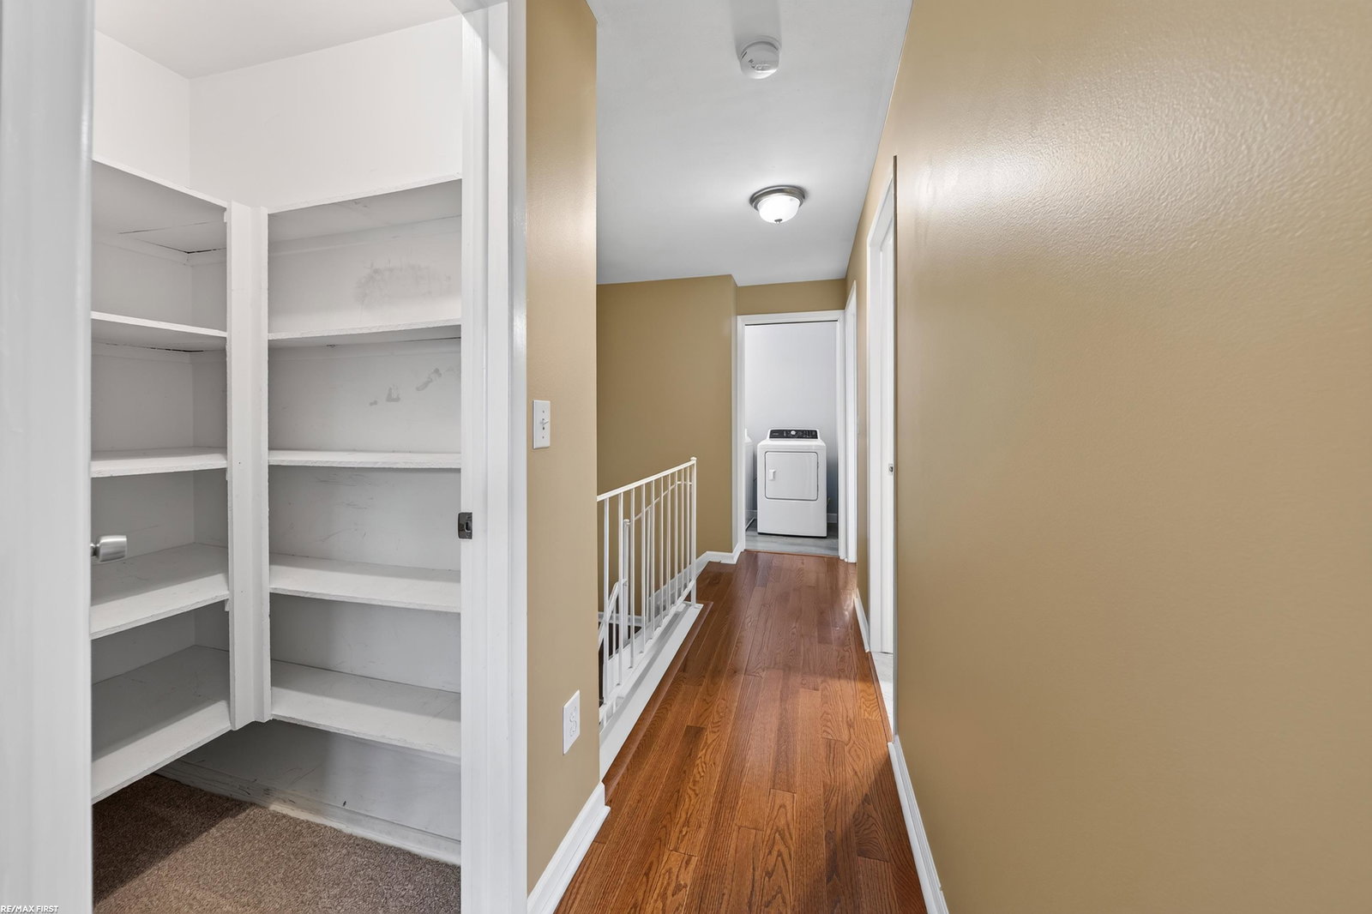
Welcome to 8224 Clay Court! Tucked toward the back of the complex, this 2-bedroom condo offers a nice setting with a brick exterior, attached one-car garage, private deck and great views of the well-kept common area. The main level features a spacious living room with plenty of room for a dining table, plus an additional eating area off the kitchen. The kitchen offers solid-surface countertops, a pantry and appliances that stay. An 8-foot doorwall brings in plenty of natural light and leads to the private deck overlooking lush green space and trees-a great spot to sit outside and enjoy the peaceful setting. A convenient half bath completes the main floor. Upstairs you'll find both bedrooms, the full bath and laundry. The primary bedroom offers a walk-in closet plus a second closet for additional storage. The finished basement adds even more living space, with drywall, carpeting, a drop ceiling and an egress window. Use it for a family room, home office, exercise area, hobby space or whatever works best for you. Other features include central air, an attached one-car garage with opener and electricity, and plenty of nearby guest parking. The roof was replaced approximately three years ago. The $235 monthly association fee includes water, lawn care, snow removal, trash service and exterior maintenance. A comfortable condo with plenty of living space, great location within the complex and beautiful green-space views ! "Some listing photos have been virtually staged.
Additional Information
- Site Description
- City Lot
- Year Built
- 1980
- Basement Type
- Daylight, Finished
- Foundation
- Basement
- Style
- Colonial
- Hoa Fee
- $235
- School District
- Utica
- Interior Features
- Entrance Foyer, High Speed Internet
- Appliances
- Dishwasher, Disposal, Dryer, Microwave, Oven, Refrigerator, Range, Washer
- Cooling
- Central Air
- Heating
- Forced Air, Natural Gas
- Garage Spaces
- 1
- Garage Description
- 1 Car, Attached, Electricity, Garage, Garage Door Opener, Unassigned
Mortgage Calculator
Courtesy of RE/MAX First 5867812900