2824 Ridington Rd, Ann Arbor, MI 48105
- $534,900
- 4
- BD
- 4
- BA
- 2,100
- SqFt






- List Price
- $534,900
- MLS#
- 81026004044
- Status
- ACTIVE
- Bedrooms
- 4
- Bathrooms
- 4
- Half-baths
- 1
- Total Square Footage
- 2,100
- Subdivision
- NORTH OAKS
Property Description
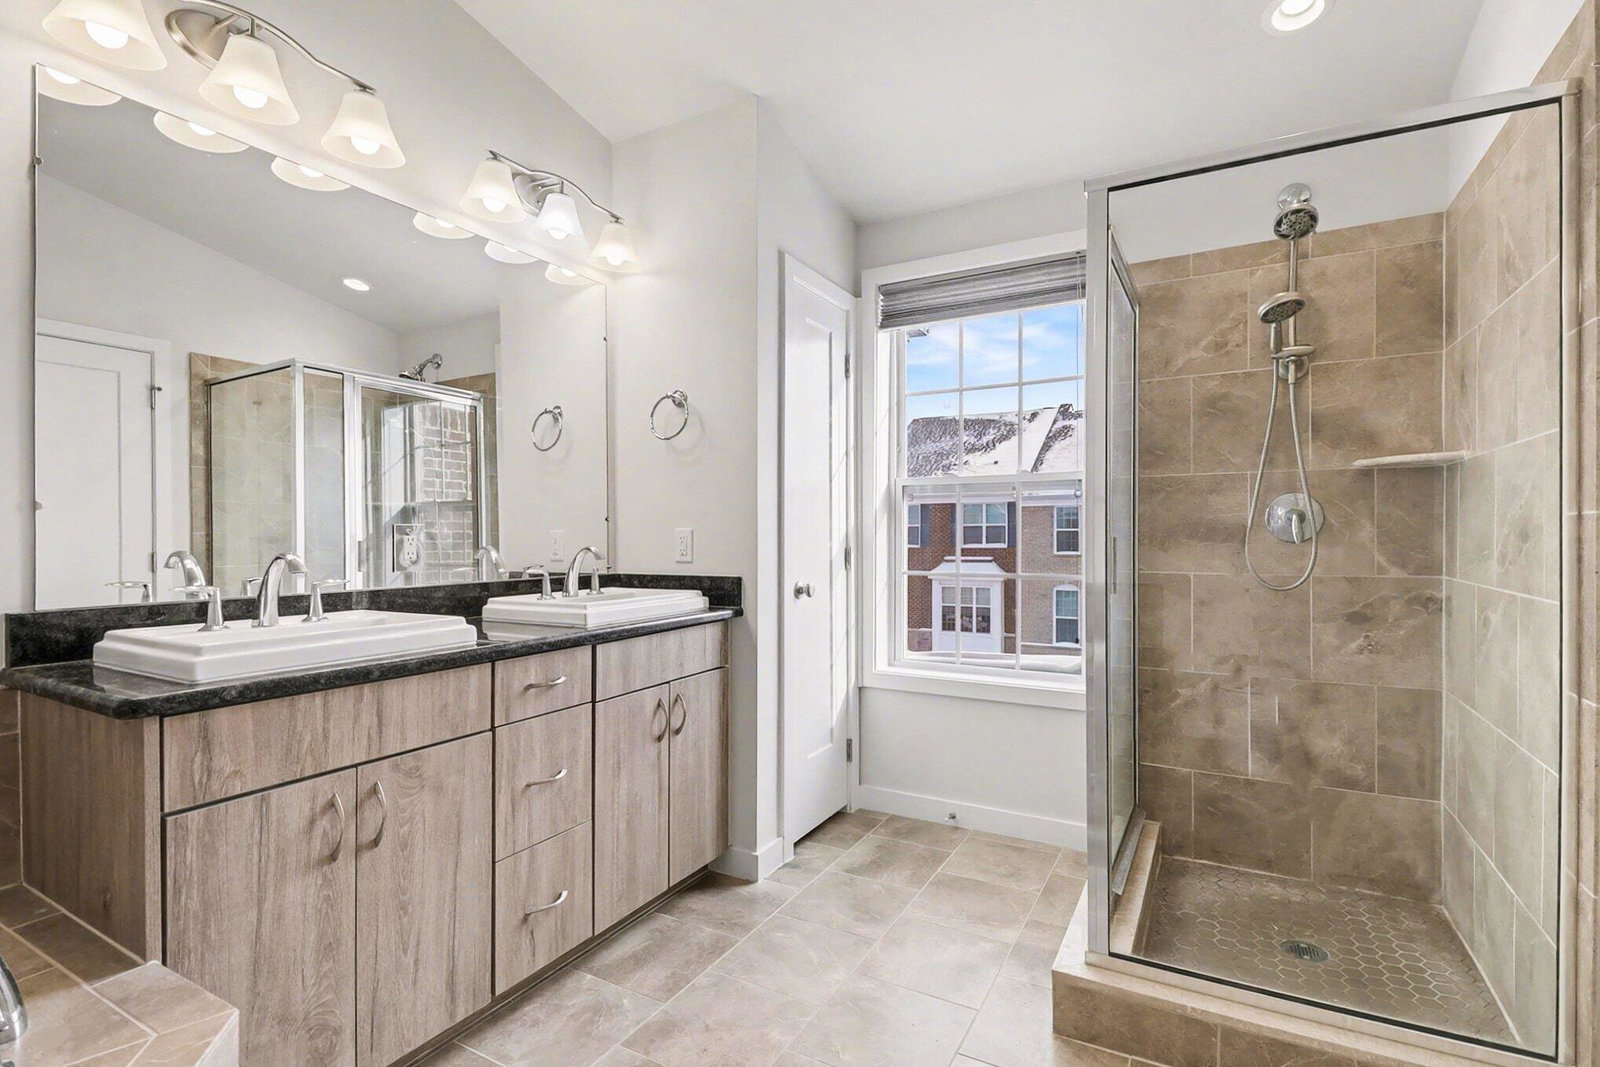
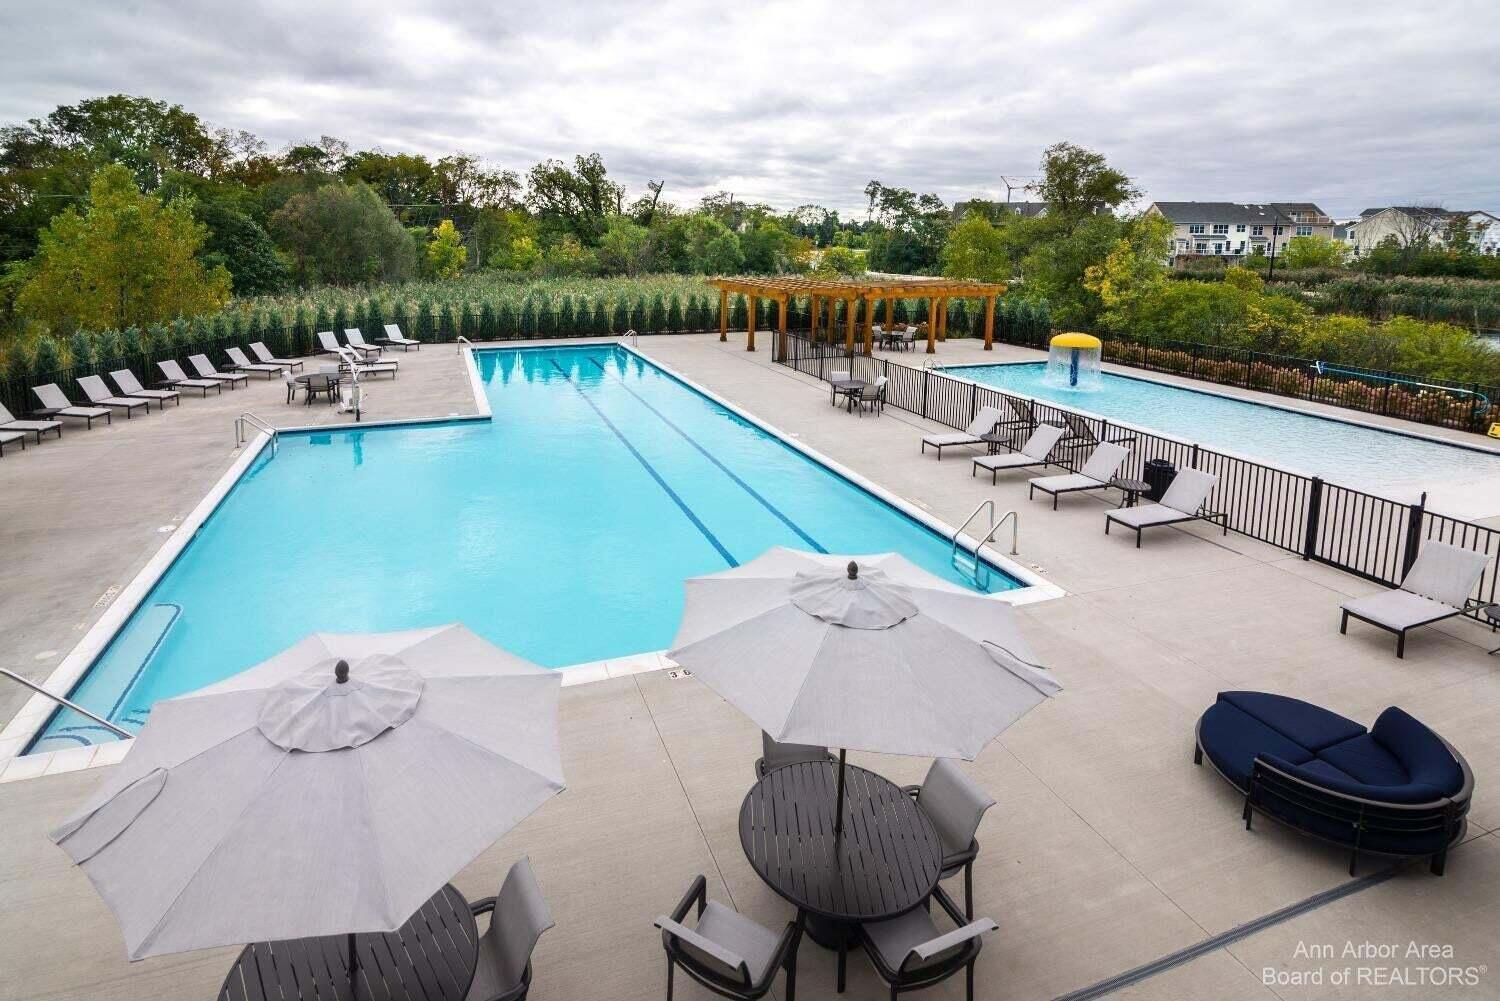
Exceptional value in North Oaks. This light-filled end-unit townhome offers four bedrooms, 3.5 baths, an attached two-car garage, and flexible living space across three finished levels. The open main level is designed for both everyday living and entertaining, with a spacious kitchen featuring quartz countertops, designer tile, stainless steel appliances, abundant cabinetry, and an oversized island. Large end-unit windows bring in excellent natural light, while the adjoining living and dining areas provide comfortable space to gather and open to the private balcony. Upstairs, the spacious primary suite includes a walk-in closet and private bath. Two additional bedrooms, another full bath, and conveniently located laundry complete the upper level. The entry level adds valuable flexibility with a fourth bedroom, full bath, and patio access--ideal for guests, a private home office, workout space, or additional living area.More than $20,000 in thoughtful upgrades include upgraded carpeting, enhanced insulation, quartz surfaces, and designer tile. The low-maintenance community setting allows you to enjoy the space and comfort of a single-family home without spending weekends on exterior upkeep. Conveniently located near the University of Michigan, downtown Ann Arbor, shopping, dining, medical centers, parks, and major commuter routes. Enjoy effortless Ann Arbor living in one of North Oaks' most versatile end-unit homes. Home Energy Score of 7. Download the report at osi.a2gov.org/herd.
Additional Information
- Year Built
- 2019
- Foundation
- Slab
- Acres
- 0.03
- Style
- End Unit, Townhouse
- Hoa Fee
- $520
- Acres
- 0.03
- School District
- Ann Arbor
- Interior Features
- Window Treatments
- Appliances
- Dishwasher, Dryer, Microwave, Oven, Refrigerator, Range, Washer
- Cooling
- Central Air
- Heating
- Forced Air, Natural Gas
- Exterior Features
- Balcony
- Garage Spaces
- 2
- Garage Description
- Attached, Paved, Garage Faces Front, Garage Door Opener
Mortgage Calculator
Courtesy of Charles By Reinhart 7346650300