2872 Hardwick Rd, Ann Arbor, MI 48105
- $500,000
- 3
- BD
- 3
- BA
- 2,214
- SqFt




- List Price
- $500,000
- MLS#
- 81026028620
- Status
- ACTIVE
- Bedrooms
- 3
- Bathrooms
- 3
- Half-baths
- 1
- Total Square Footage
- 2,214
- Subdivision
- NORTH OAKS
Property Description
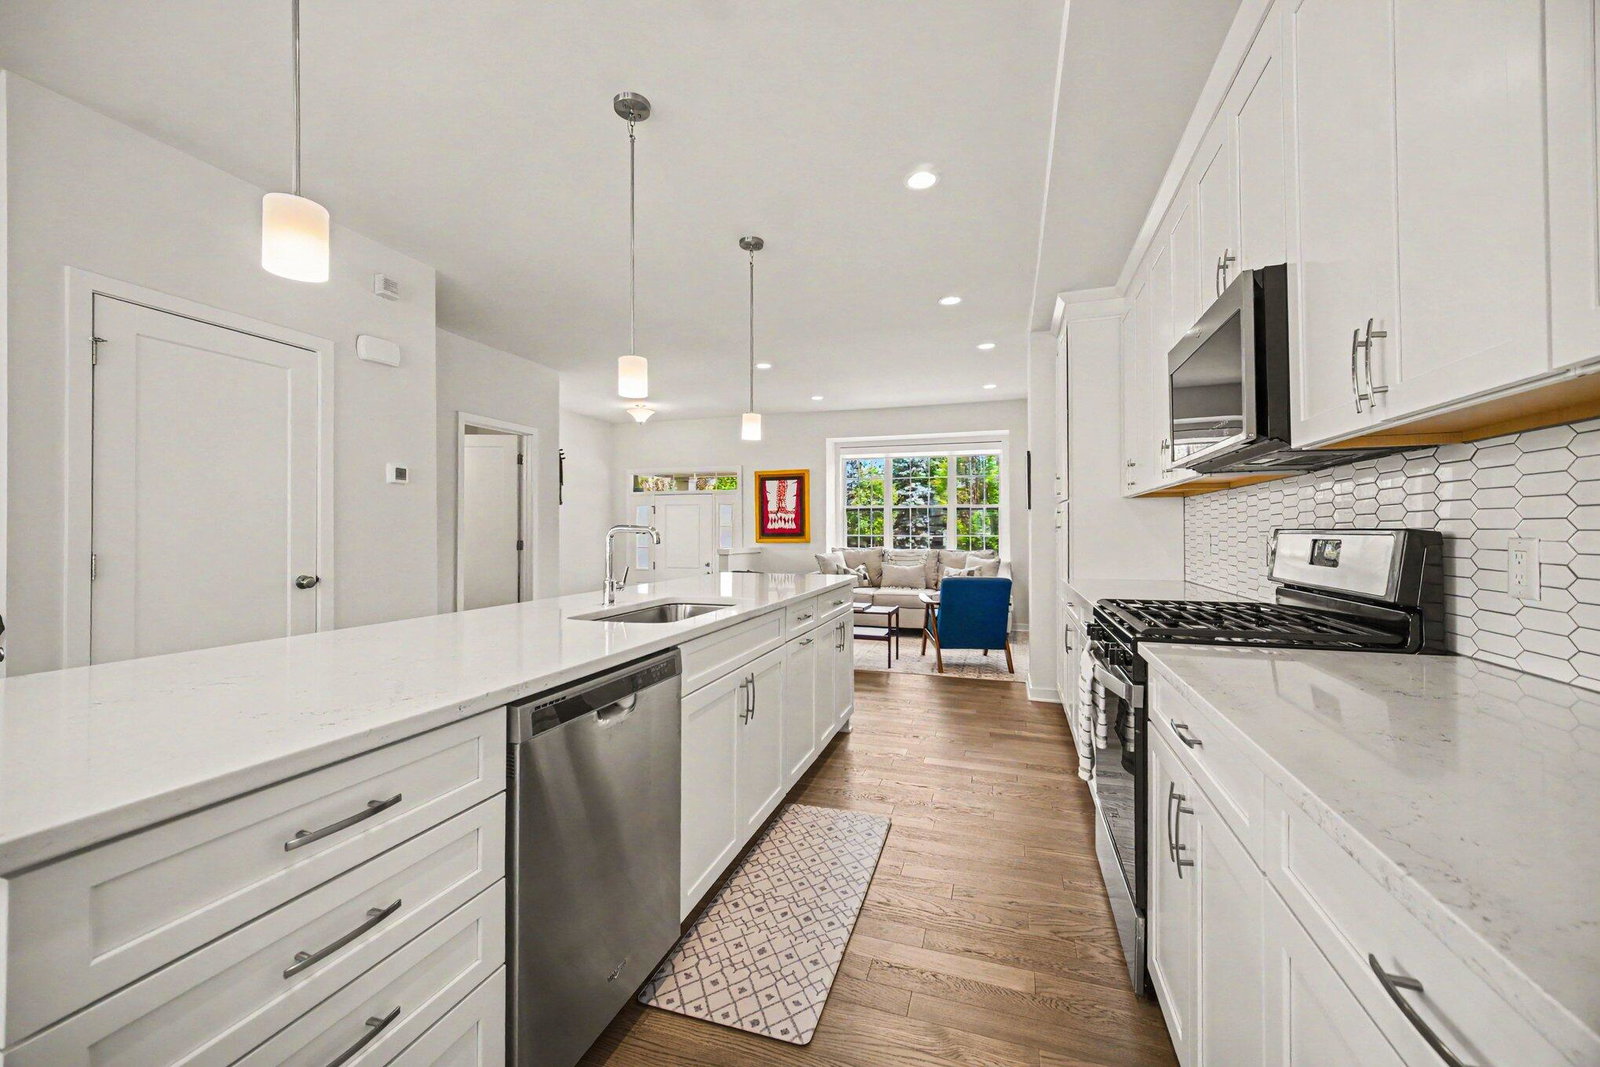
Welcome home to this pristine end-unit North Oaks condominium, offering the perfect blend of comfort, style, and convenience. The bright and inviting main level features an open-concept floor plan with beautiful hardwood flooring throughout, creating an ideal space for both everyday living and entertaining. The well-appointed kitchen showcases elegant quartz countertops and ample workspace for the home chef. Upstairs, the spacious primary suite enjoys expansive views, a walk-in closet, and a private ensuite bath complete with a relaxing soaking tub. Two additional bedrooms and a full hall bath provide plenty of room for family, guests, or a home office. located outside the bedrooms is the full laundry closet. The lower level offers a versatile bonus room with a large closet. An attached garage provides valuable space for 2 cars. Meticulously maintained and move-in ready. Home Energy Score of 7. Download report at osi.a2gov.org/herdcondo is ready for its next owner to enjoy.
Additional Information
- Year Built
- 2019
- Foundation
- Slab
- Style
- Townhouse
- Hoa Fee
- $535
- School District
- Ann Arbor
- Interior Features
- Vaulted/Cathedral Ceilings, Window Treatments
- Appliances
- Electric Oven, Cooktop, Dishwasher, Disposal, Dryer, Microwave, Oven, Refrigerator, Range, Washer
- Cooling
- Central Air
- Heating
- Forced Air, Natural Gas
- Exterior Features
- Balcony
- Garage Spaces
- 2
- Garage Description
- Attached, Paved, Garage Door Opener, Paved, Garage Faces Rear
Mortgage Calculator
Courtesy of The Charles Reinhart Company 7346650300