641 Louise Dr, Ann Arbor, MI 48103
- $559,000
- 3
- BD
- 3
- BA
- 1,512
- SqFt




- List Price
- $559,000
- MLS#
- 81026030822
- Status
- ACTIVE UNDER CONTRACT
- Bedrooms
- 3
- Bathrooms
- 3
- Half-baths
- 1
- Total Square Footage
- 1,512
- Subdivision
- HOLLYWOOD PARK
Property Description
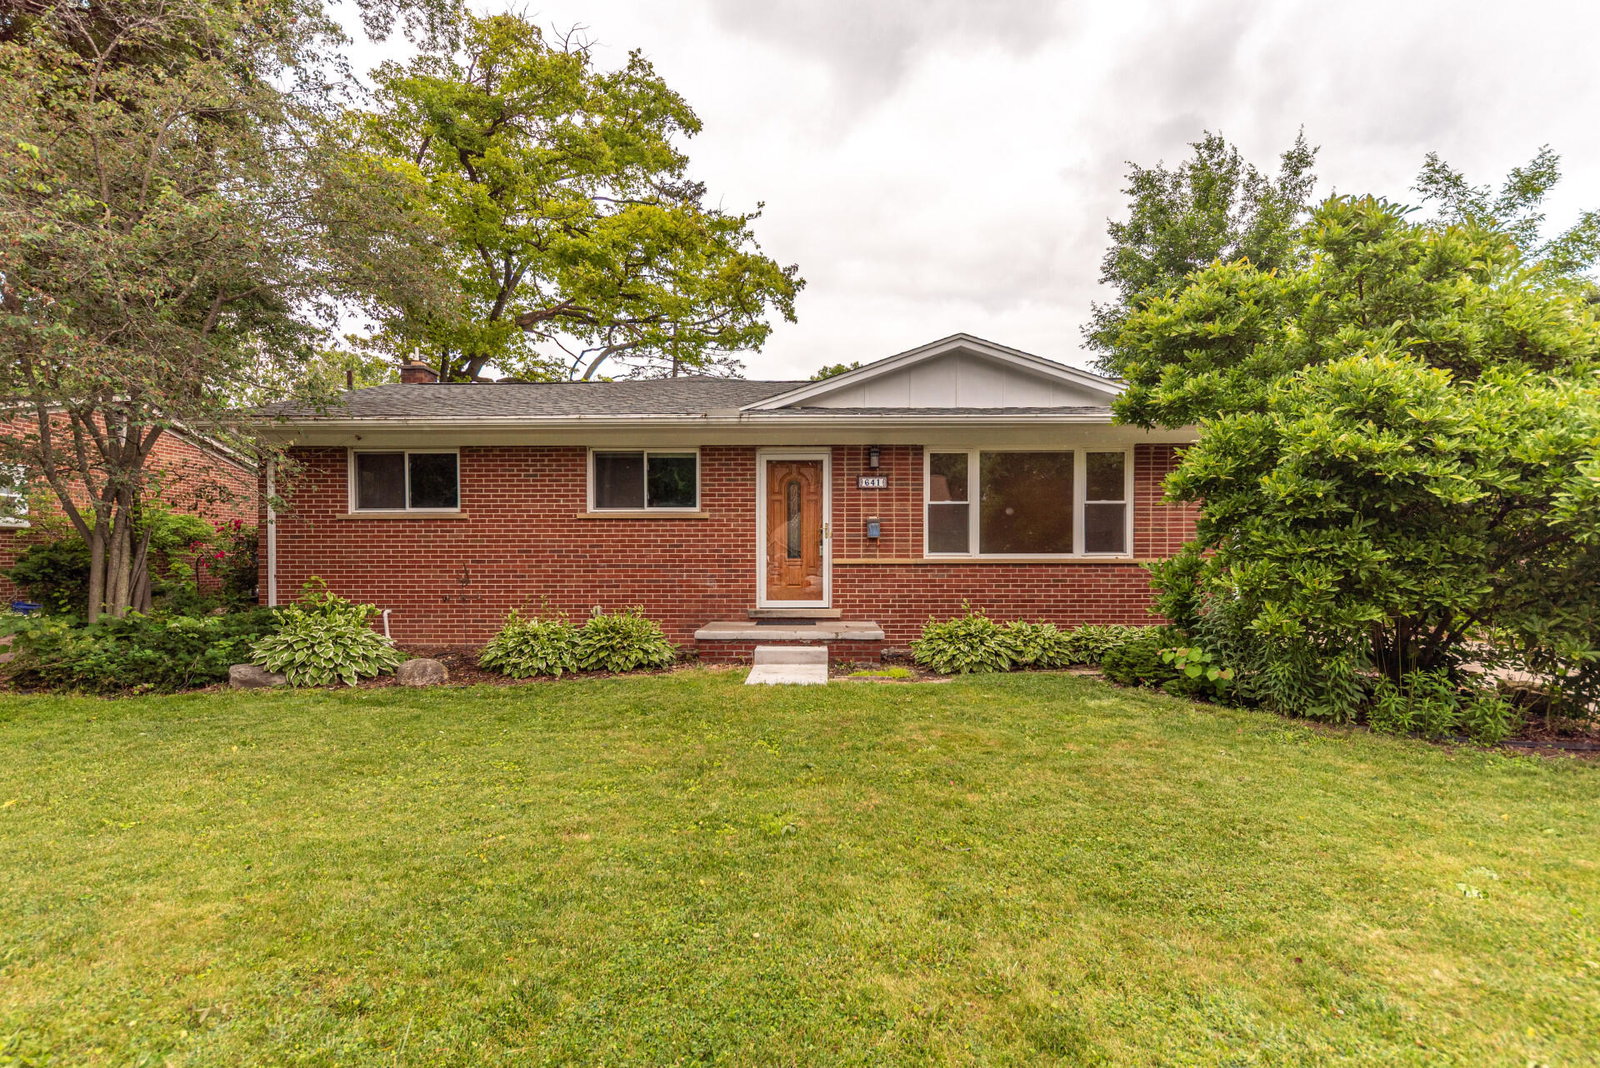
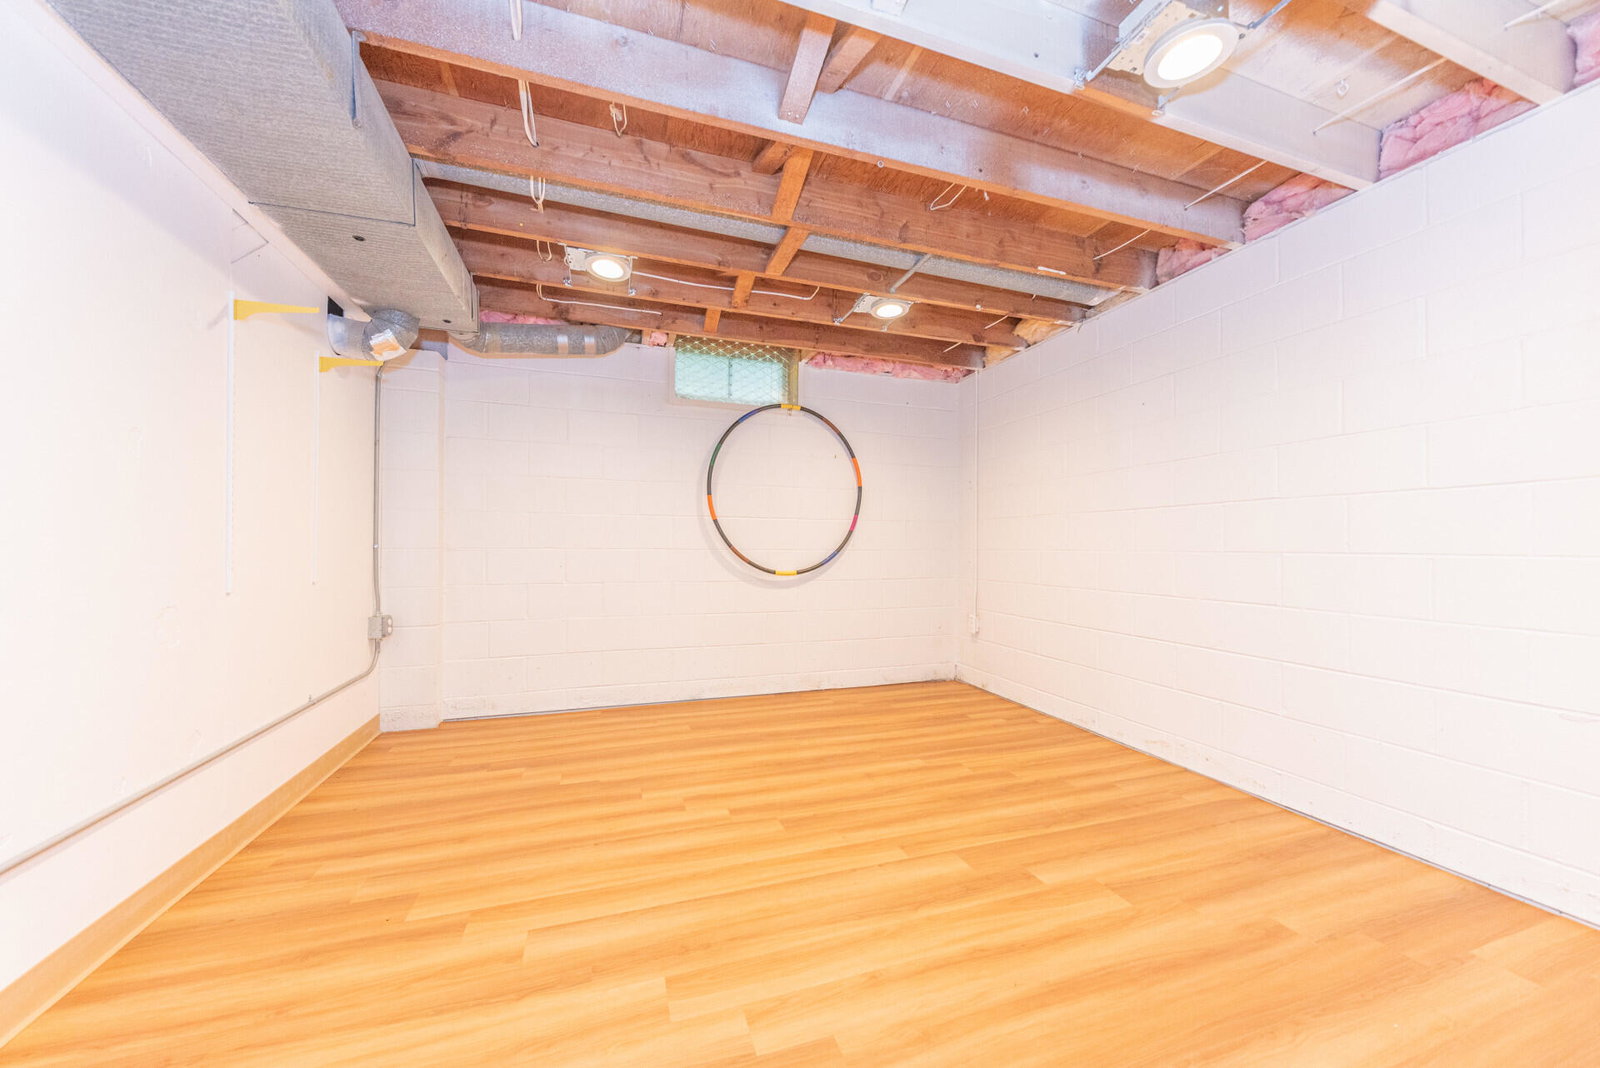
If you're looking for a spacious, updated brick ranch on the west side of Ann Arbor, look no further! A whole-house remodel in 2018 brings out the best in this home. Eye-grabbing granite and poplar kitchen offers a snack bar between the kitchen and family room, which overlooks the private back yard. The spacious main bedroom suite offers a large WIC, low-threshold shower in the main bath, and lots of light! Wood floors throughout the bedroom wing. A full basement is plumbed for a bath, and offers an egress window to the back yard. The basement has a full-perimeter drain system giving peace-of-mind if you want to finish the space. A 2-car garage offers shelter for your vehicles, and a short walk to the bus line gets you to downtown quickly. Be sure to see this home! HERD rating 5. www.homeenergyscore.gov
Additional Information
- Site Description
- Level
- Year Built
- 1960
- Basement Type
- Bath/Stubbed, Full, Partial
- Foundation
- Basement
- Acres
- 0.16
- Style
- Ranch
- Acres
- 0.16
- School District
- Ann Arbor
- Interior Features
- Window Treatments
- Appliances
- Dishwasher, Disposal, Microwave, Refrigerator
- Cooling
- Central Air
- Heating
- Forced Air, Natural Gas
- Garage Spaces
- 2
- Garage Description
- Paved, Detached, Garage Faces Front
Mortgage Calculator
Courtesy of Real Estate One Inc 7349447900