Share this with your friends


248.840.3111
Real Estate One
1010 Baldwin Ave, Ann Arbor, MI 48104
- $1,150,000
- 4
- BD
- 4
- BA
- 3,057
- SqFt








- List Price
- $1,150,000
- MLS#
- 81026043165
- Status
- ACTIVE
- Bedrooms
- 4
- Bathrooms
- 4
- Half-baths
- 1
- Total Square Footage
- 3,057
- Subdivision
- BURNS PARK
Property Description
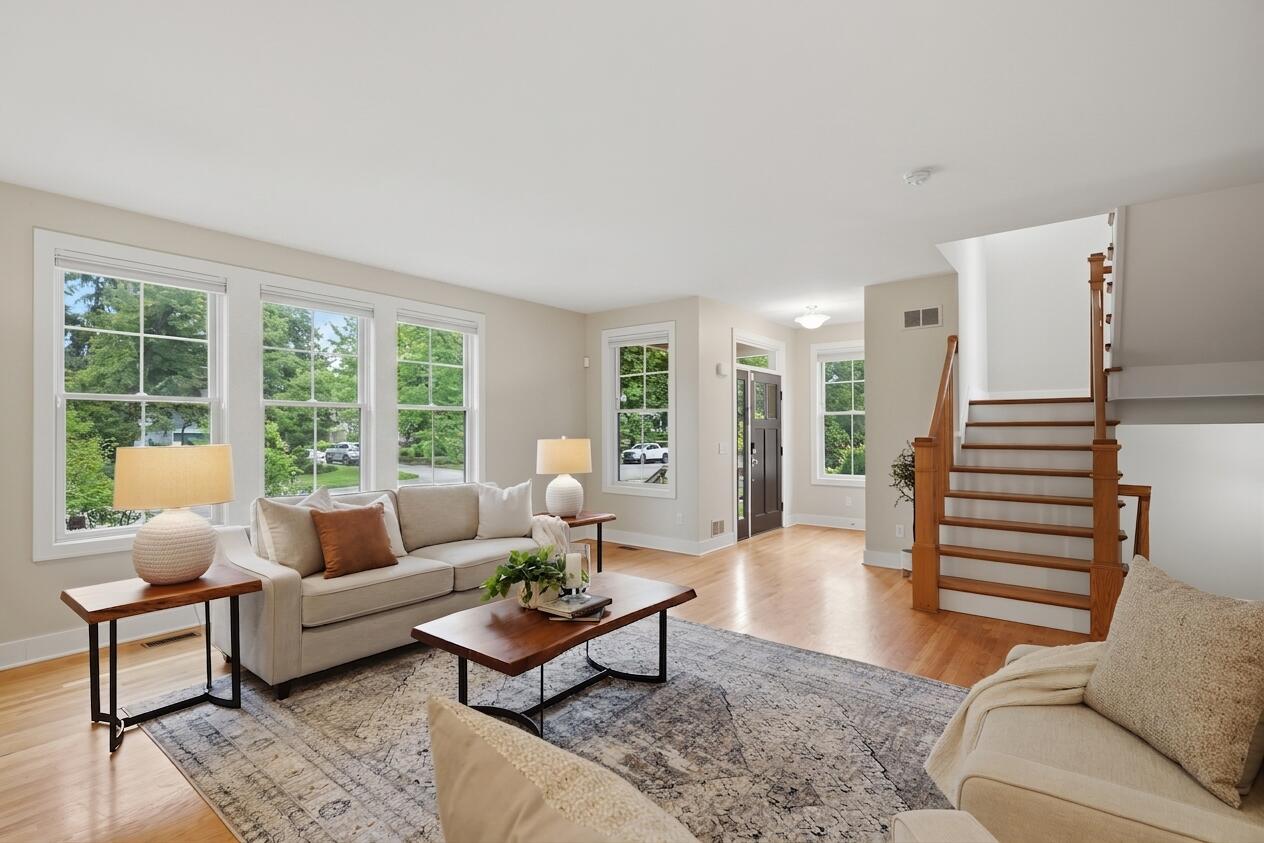
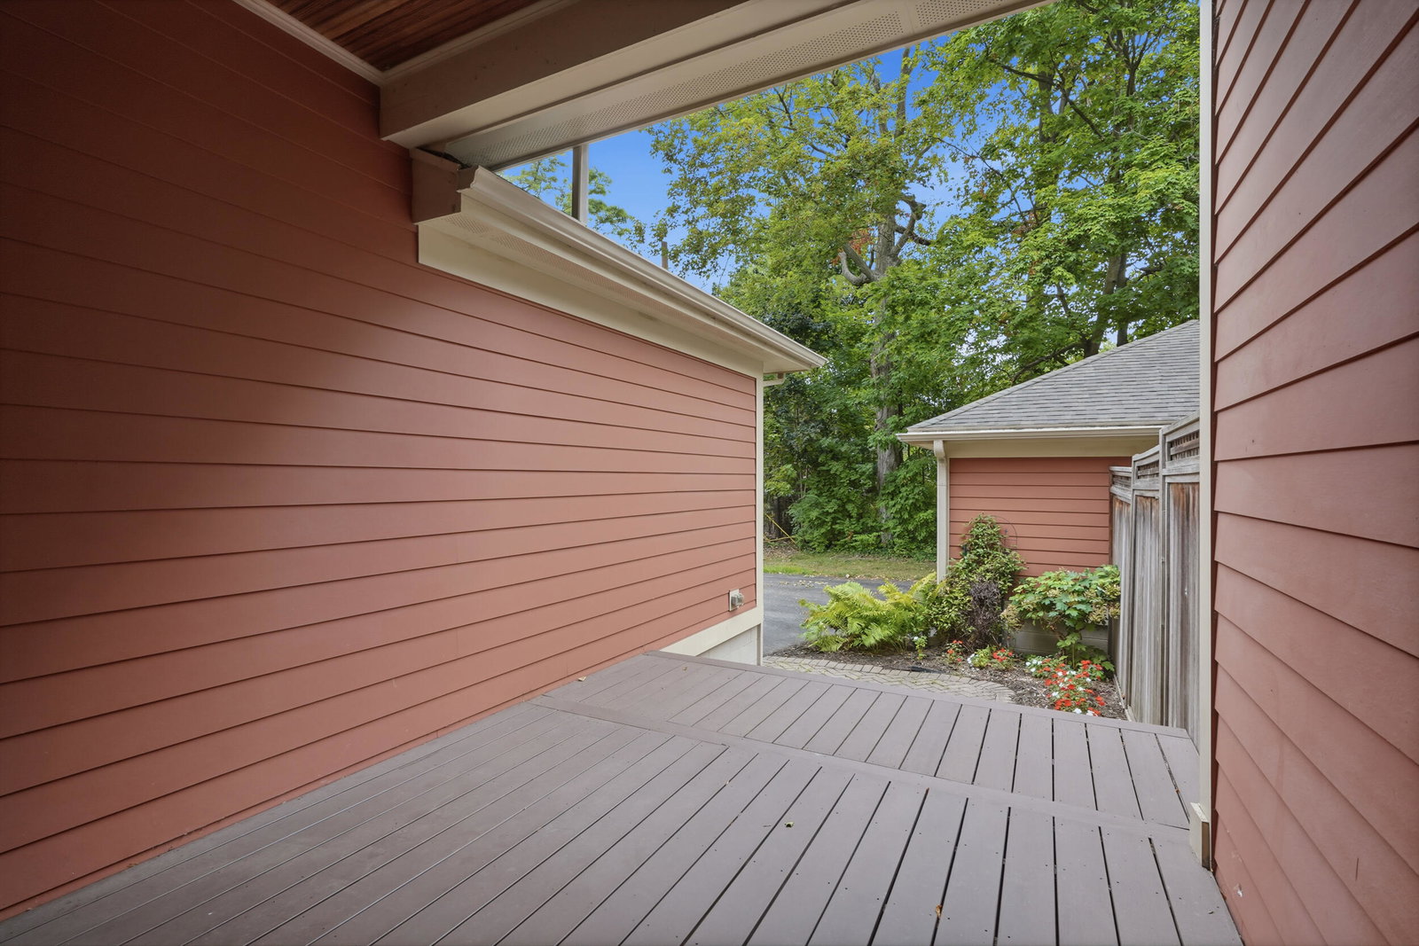
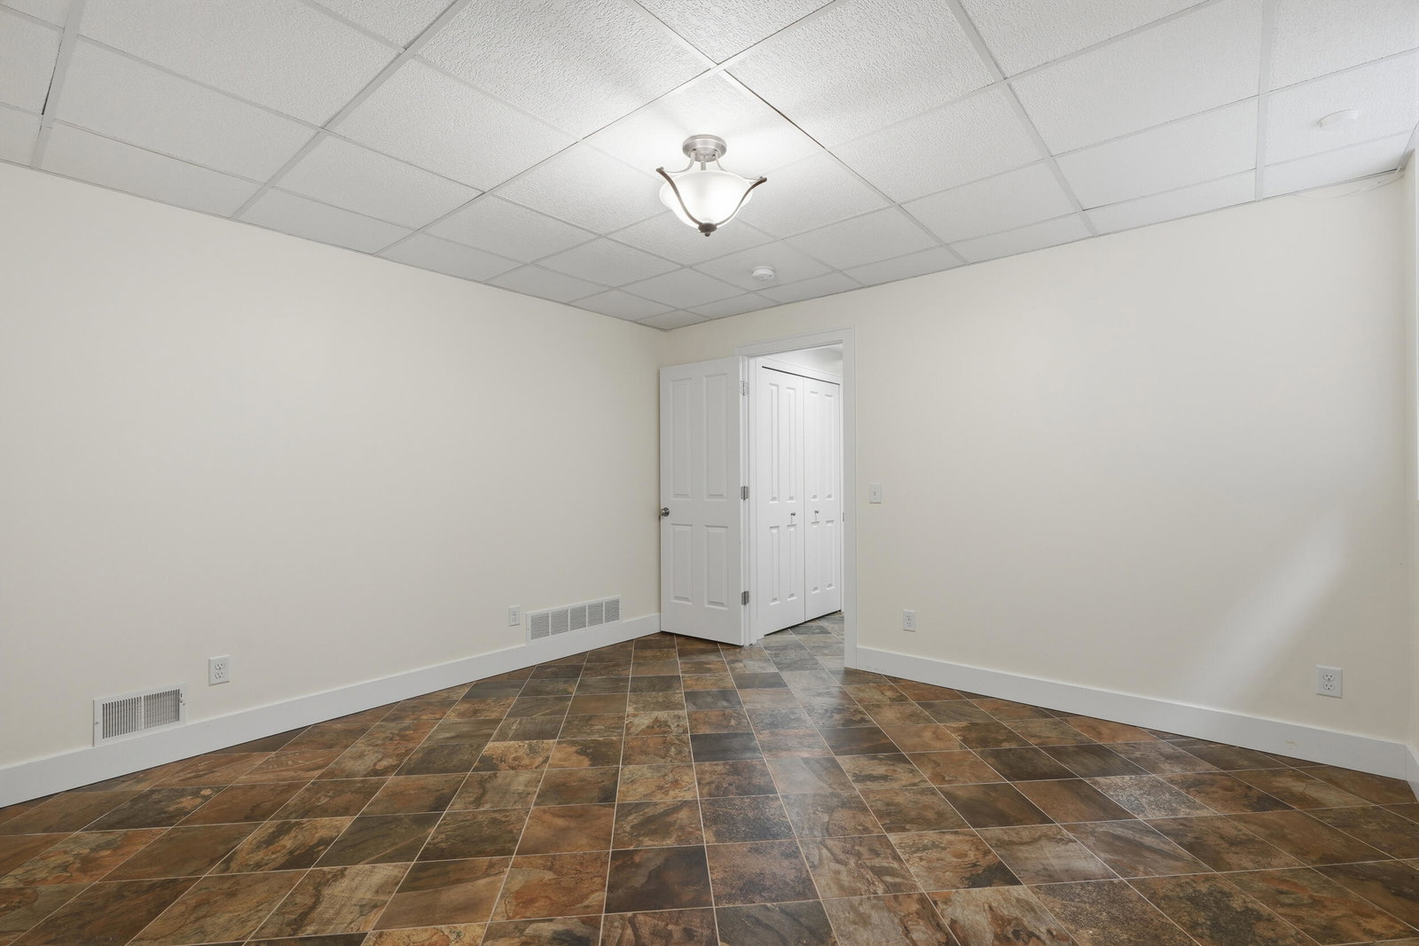
Set in one of Ann Arbor's most treasured neighborhoods, this Burns Park residence stands among the newest homes built in the area, pairing fresh construction with a location that puts the very best of the city within an easy walk. You're just steps from U of M central campus, University Hospital, the Big House, the Arboretum, and the shops and restaurants of downtown Ann Arbor, making everyday errands and game-day traditions equally convenient. The moment you step inside, the character of this home is clear. Oversized Andersen windows draw in generous natural light, throwing it across gleaming hardwood floors and highlighting the craftsmanship of the custom moldings throughout. The open layout connects the living room, dining area, and kitchen in a way that feels both intentional and easy -- a gas fireplace grounds the living space while everything flows around it naturally. The kitchen earns its place as the heart of the home: granite countertops, a center island with breakfast bar,stainless steel appliances, and a breakfast nook with sliding doors leading to a private covered deck. Upstairs you'll find a generous primary suite that feels like a true escape, complete with a built-out walk-in closet and a spa-like ensuite featuring a dual-sink marble vanity and a tiled walk-in shower with bench seating behind a euro glass door. Two additional bedrooms share a stylish hall bath finished with a dual-sink marble vanity and a tiled shower and tub combination, while an upstairs laundry closet keeps daily routines simple and close at hand. The finished basement adds even more room to spread out, fully tiled with in-floor radiant heat and offering a bedroom, a full bath with a tiled shower, and a versatile flex room that adapts easily to a home office, guest space, or media area. An attached two-car garage with EV outlet completes the home, a rare and welcome convenience in such a walkable, in-demand neighborhood. Rounding it all out, this is a fully integrated smart home equipped with On Q, Ring, and Nest systems, plus
Additional Information
- Site Description
- Terraced Yard
- Year Built
- 2007
- Basement Type
- Finished, Full, Sump Pump
- Foundation
- Basement
- Acres
- 0.20
- Style
- Townhouse
- Hoa Fee
- $25
- Acres
- 0.20
- School District
- Ann Arbor
- Interior Features
- Pantry, Window Treatments
- Appliances
- Electric Oven, Cooktop, Dishwasher, Disposal, Dryer, Microwave, Refrigerator, Range, Washer
- Cooling
- Ceiling Fan(s), Central Air
- Heating
- Forced Air, Natural Gas
- Exterior Features
- Garden
- Garage Spaces
- 2
- Garage Description
- Attached, Garage Door Opener, Paved, Shared Driveway
Mortgage Calculator
Courtesy of Keller Williams Ann Arbor Mrkt 7349959400